


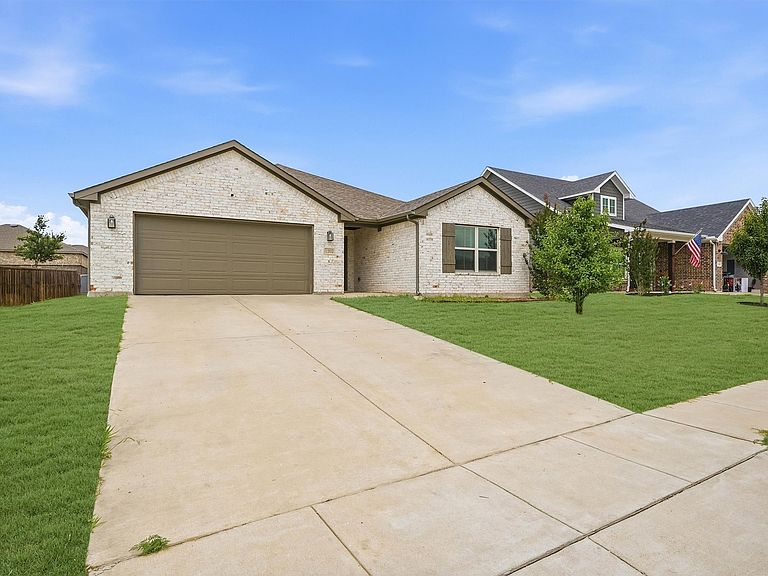
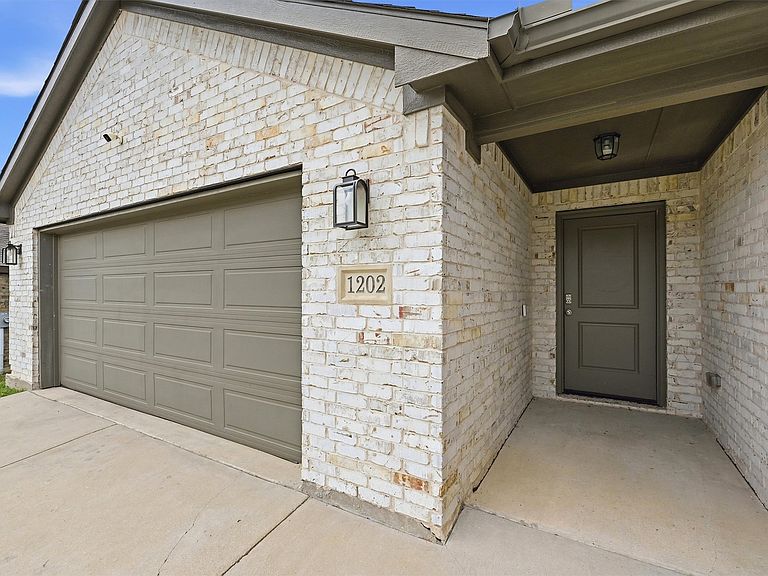

1202 Southridge Ln, Sherman, TX, 75092
4beds
2baths
1,768sqft
$267,000
$151price/sqft
$2,328/moest. monthly cost
$93,120/yrincome needed
About This Home
Discover the potential at 1202 Southridge Lane in Sherman! This unique property offers 1,768 square feet of space, four bedrooms, and two baths on a spacious 9,017 square foot lot. Conveniently located near amenities, shopping, and dining, the property invites you to unleash your creativity. The expansive lot is a blank canvas for landscaping, gardening, or outdoor entertaining. With its prime location and endless possibilities, 1202 Southridge Lane is your opportunity to tailor a living space that reflects your style and preferences. Don't overlook the chance to turn this property into a truly exceptional space!
Getting Around
8
 Car-Dependent
0
 Very Limited Transit
12
 Somewhat Bikeable
Schools
5/10
5/10
5/10
Construction
Condition
- Year built: 2019
Materials
- Foundation: Slab
- Roof: Composition
- Construction materials: Brick
Type & Style
- Home type: SingleFamily
- Architectural style: Traditional,Detached
- Property subType: Single Family Residence
Interior
Appliances
- Appliances included: Dishwasher,Electric Range,Disposal,Microwave
- Laundry features: Washer Hookup,Dryer Hookup,ElectricDryer Hookup,Laundry in Utility Room
Bedroom
- Features: Ceiling Fan(s)
- Level: First
- Dimensions: 11 x 11
Bedroom
- Level: First
- Dimensions: 11 x 11
Bedroom
- Features: Walk-In Closet(s)
- Level: First
- Dimensions: 11 x 9
Bedrooms & Bathrooms
- Bedrooms: 4
- Bathrooms: 2
- Full bathrooms: 2
Dining Room
- Level: First
- Dimensions: 11 x 9
Features
- Eat-in Kitchen,High Speed Internet,Kitchen Island,Open Floorplan,Cable TV,Walk-In Closet(s)
- Flooring: Carpet,Ceramic Tile
Heating & Cooling
- Heating features: Central,Electric
- Cooling features: Central Air,Electric
Interior Area
- Total interior livable area: 1,768 sqft
Kitchen
- Features: Breakfast Bar,Built-in Features,Eat-in Kitchen,Kitchen Island,Solid Surface Counters
- Level: First
- Dimensions: 12 x 11
Living Room
- Level: First
- Dimensions: 20 x 16
Master Bathroom
- Features: Built-in Features,Stone Counters
- Level: First
- Dimensions: 0 x 0
Master Bedroom
- Features: En Suite Bathroom,Walk-In Closet(s)
- Level: First
- Dimensions: 14 x 14
Utility Room
- Features: Utility Room
- Level: First
- Dimensions: 8 x 7
Property
Details
- Parcel number: 404066
Features
- Levels: One
- Stories: 1
- Pool features: None
- Patio & porch: Covered
- Exterior features: Lighting
Lot
- Lot size: 9,016 sqft
- Features: Back Yard,Interior Lot,Lawn,Landscaped,Subdivision,Sprinkler System
Parking
- Total spaces: 2
- Parking features: Concrete,Covered,Driveway,Garage Faces Front,Garage,Garage Door Opener,Inside Entrance,Kitchen Level,Lighted
- Has garage: Yes
- Attached garage spaces: 2
- Covered spaces: 2