


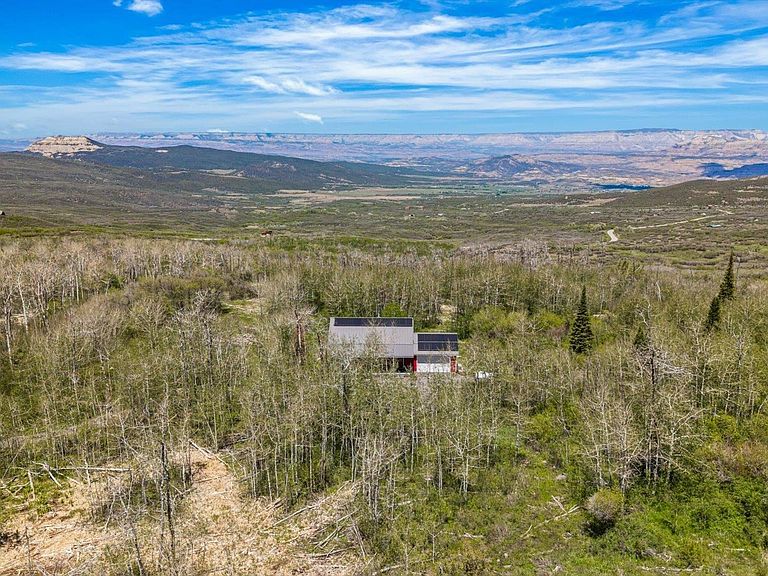

49554 E Golden Dr, Mesa, CO, 81643
5beds
2baths
1,648sqft
$850,000
$516price/sqft
$5,177/moest. monthly cost
$207,080/yrincome needed
About This Home
Tucked at the end of a secluded drive, this rare 2020 built retreat would make a great weekend getaway or off-grid primary residence. The privacy and views offer a reset, an escape or a base camp for the adventurous to explore the many lakes, hiking and riding trails or the nearby Powderhorn ski resort. This solar powered gem has a creek, two propane tanks and a well. There's no HOA and this property would make a perfect short term rental. Come see what makes this property so special and spend time to taking in the surrounding areas.
Getting Around
0
 Car-Dependent
0
 Very Limited Transit
1
 Somewhat Bikeable
Schools
5/10
5/10
7/10
Construction
Condition
- Year built: 2020
Materials
- Roof: Metal
- Construction materials: Wood Siding,Wood Frame
Type & Style
- Home type: SingleFamily
- Architectural style: Ranch
- Property subType: Single Family Residence
Interior
Appliances
- Appliances included: Dishwasher,Disposal,Gas Oven,Gas Range,Microwave,Refrigerator
Basement
- Basement: Crawl Space
Bedroom2
- Level: Main
- Dimensions: 11x12
Bedroom3
- Level: Main
- Dimensions: 10.11x11.2
Bedroom4
- Level: Upper
- Dimensions: 12x12
Bedroom5
- Level: Upper
- Dimensions: 12x12
Bedrooms & Bathrooms
- Bedrooms: 5
- Bathrooms: 2
Dining Room
- Level: Main
- Dimensions: N/A
Family Room
- Dimensions: N/A
Features
- Ceiling Fan(s),Kitchen/Dining Combo,Laminate Counters,Main Level Primary,Loft
- Flooring: Carpet,Luxury Vinyl,Luxury VinylPlank
- Fireplace features: Living Room,Wood Burning Stove
- Fireplace: Yes
Heating & Cooling
- Heating features: Coal,Forced Air,Fireplace(s),Wood
- Cooling features: None
Interior Area
- Total structure area: 1,648
- Total interior livable area: 1,648 sqft
Kitchen
- Level: Main
- Dimensions: 17.6x17.8
Laundry
- Dimensions: N/A
Living Room
- Level: Main
- Dimensions: 15.5x14
Master Bedroom
- Level: Main
- Dimensions: 15x13.2
Other
- Level: Main
- Dimensions: 9.7x7.3
Property
Accessibility
- Accessibility features: None
Details
- Parcel number: 293321400004
- Zoning description: PUD
Features
- Stories: 1
- Patio & porch: Covered,Deck
- Fencing: None
Lot
- Lot size: 34.73 Acres
- Features: Irregular Lot,Mature Trees,Pond on Lot
- Lot size dimensions: Irregular
Parking
- Total spaces: 2
- Parking features: Attached,Garage,Garage Door Opener,RV Access/Parking
- Has garage: Yes
- Attached garage spaces: 2
- Covered spaces: 2