


3535 Wawona St #311, San Francisco, CA, 94116
About This Home
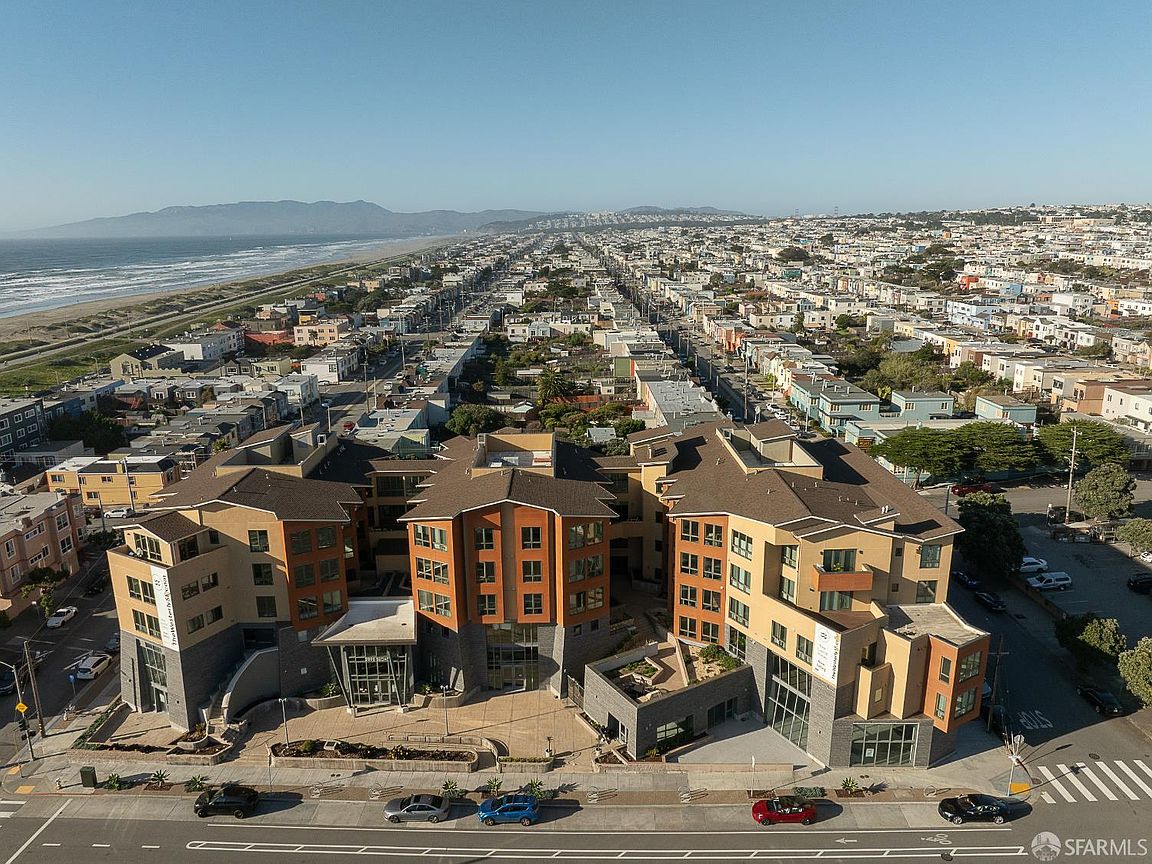
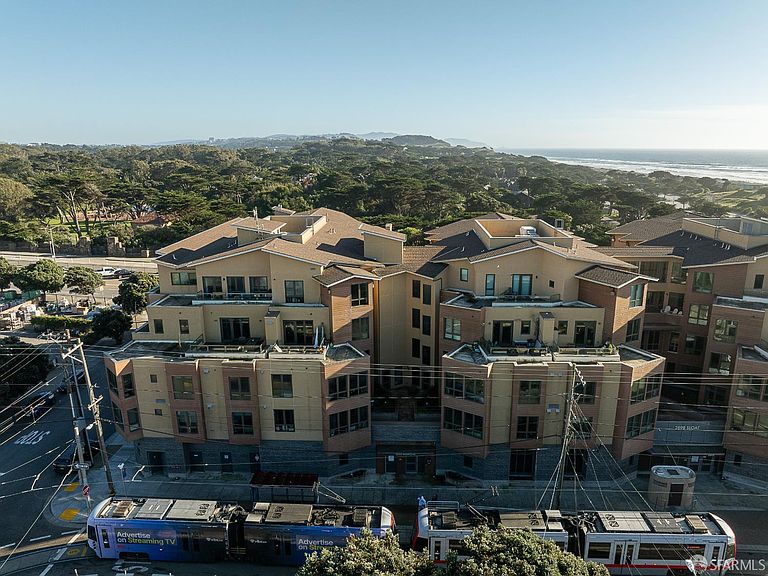

Enjoy coastal city living in this beautifully maintained 2BD/2BA corner residence at The Westerly, just steps from Ocean Beach and the San Francisco Zoo. Expansive windows fill the home with natural light while capturing ocean views and vibrant sunset skies, creating a bright and inviting atmosphere. The open-concept layout features a modern kitchen with quartz countertops, elegant cabinetry, and stainless steel appliances that flow seamlessly into the spacious living area overlooking a peaceful nursery. Ideal for relaxing or entertaining, the home offers a comfortable coastal lifestyle just moments from the beach and some of the district's best restaurants. Both bedrooms offer privacy and flexibility. The primary suite enjoys partial ocean views and Zoo outlooks, while the second bedroom is perfect for guests, family, or a home office. Residents at The Westerly enjoy exceptional amenities including a clubhouse, co-working space, ocean-view patio, community herb garden, dog wash station, Amazon locker package system, and secured underground parking. Enjoy morning walks along the beach and breathtaking sunsets just moments from your door, while still being conveniently close to top-rated schools, groceries, banks, Muni, and major freeways for easy access to downtown San Francisco and Silicon Valley. A rare opportunity to own a coastal-view home in one of San Francisco's most desirable beachside communities.
Getting Around
 Somewhat Walkable
 Good Transit
 Very Bikeable
Schools
Construction
Condition
- Year built: 2020
Type & Style
- Home type: Condo
- Property subType: Condominium
Interior
Appliances
- Appliances included: Disposal,Free-Standing Electric Oven,Microwave,Dryer,Washer
- Laundry features: Laundry Closet
Bathroom
- Features: Tub
Bedroom1
- Area: 0
Bedroom2
- Area: 0
Bedroom3
- Area: 0
Bedroom4
- Area: 0
Bedrooms & Bathrooms
- Bedrooms: 2
- Bathrooms: 2
- Full bathrooms: 2
Dining Room
- Level: Main
- Area: 0
Family Room
- Level: Main
- Area: 0
Features
- Flooring: Vinyl
- Common walls with other units/homes: End Unit
Heating
- Heating features: Central
Interior Area
- Total structure area: 960
- Total interior livable area: 960 sqft
Kitchen
- Features: Quartz Counter, Slab Counter, Stone Counters
- Level: Main
- Area: 0
Living Room
- Level: Main
- Area: 0
Master Bedroom
- Area: 0
Property
Details
- Parcel number: 2515020
- Attached to another structure: Yes
- Special condition: Pending Litigation,Standard
Features
- Levels: One
- Has view: Yes
- View description: Water
- Has water view: Yes
- Water view: Water
Lot
- Lot size: 0.78 Acres