


22277 Greenbriar Dr, Whitney, TX, 76692
About This Home
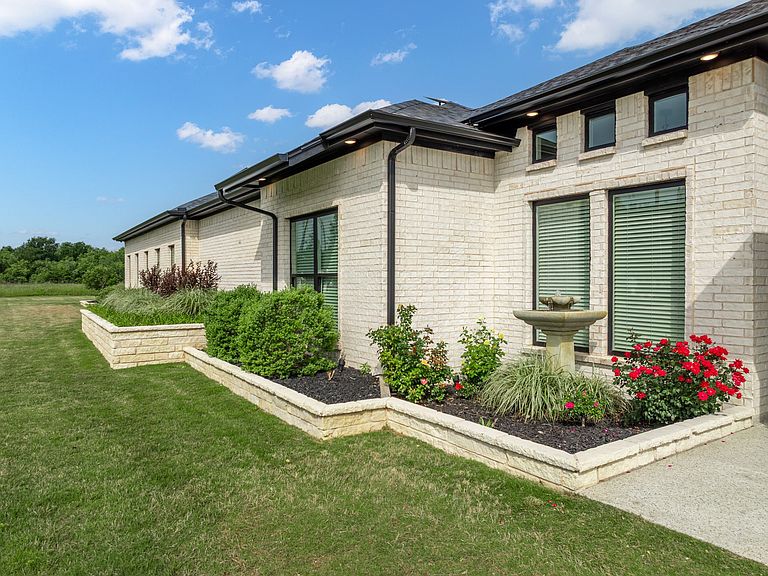
Experience luxury lake living at its finest in this stunning, like-new home that makes a bold statement within a premier gated resort community. Set on over half an acre, this beautifully maintained property offers modern architecture with contemporary design elements creating a presence that is both timeless and refined. The thoughtfully designed open floor plan features warm, neutral tones and modern finishes throughout, creating an inviting and sophisticated atmosphere. Extra-large island offers separation and allows visiting with family and friends with seating at the island. detailed with high-quality finishes. The spacious primary suite is a true retreat, complete with a large walk-in closet and a beautifully appointed en-suite bath featuring a tiled shower with a sleek glass door. Step outside to your private backyard oasis, where lush green grass, meticulous landscaping, and elegant iron fencing frame an expansive patio ideal for entertaining. A charming pergola provides shade and ambiance, while the unique basketball court offers versatility—its removable tile system reveals a large slab beneath, perfect for multiple uses. The property also includes a detached guest quarters with a full bath and private entrance, offering comfort and privacy for visitors. In addition to the attached two-car garage, a separate garage workshop with a roll-up door provides extra space for your golf cart, tools, or lake toys. Located just moments from the golf course, this home is part of an exclusive, amenity-rich community featuring a marina, multiple pools, dining options, and abundant recreational opportunities. Spend a day at the lake and enjoy the serenity of nature with thousands of acres of roaming wildlife, all within the security of a guarded entrance. Join a true community lifestyle where luxury and leisure exist in perfect harmony.
Getting Around
 Car-Dependent
 Very Limited Transit
 Somewhat Bikeable
Schools
Construction
Condition
- Year built: 2022
Materials
- Foundation: Slab
- Roof: Composition
- Construction materials: Brick
Type & Style
- Home type: SingleFamily
- Architectural style: Contemporary/Modern,Detached
- Property subType: Single Family Residence
Interior
Appliances
- Appliances included: Dishwasher,Electric Range,Electric Water Heater,Disposal,Microwave
- Laundry features: Washer Hookup,Electric Dryer Hookup,Laundry in Utility Room
Bedroom
- Level: First
- Dimensions: 0 x 0
Bedroom
- Level: First
- Dimensions: 0 x 0
Bedroom
- Level: First
- Dimensions: 0 x 0
Bedrooms & Bathrooms
- Bedrooms: 5
- Bathrooms: 4
- Full bathrooms: 3
- 1/2 bathrooms: 1
Dining Room
- Level: First
- Dimensions: 0 x 0
Features
- Decorative/Designer Lighting Fixtures,Eat-in Kitchen,High Speed Internet,In-Law Floorplan,Kitchen Island,Multiple Master Suites,Open Floorplan,Pantry,Cable TV,Walk-In Closet(s)
- Window features: Window Coverings
- Flooring: Luxury Vinyl Plank,Tile
Heating & Cooling
- Heating features: Central,Electric
- Cooling features: Central Air,Ceiling Fan(s),Electric,Multi Units,Wall/Window Unit(s)
Interior Area
- Total interior livable area: 2,530 sqft
Living Room
- Level: First
- Dimensions: 0 x 0
Master Bathroom
- Features: Built-in Features,Dual Sinks,En Suite Bathroom,Stone Counters,Separate Shower
- Level: First
- Dimensions: 0 x 0
Master Bedroom
- Features: Dual Sinks,En Suite Bathroom,Separate Shower,Walk-In Closet(s)
- Level: First
- Dimensions: 0 x 0
Master Bedroom
- Features: En Suite Bathroom
- Level: First
- Dimensions: 0 x 0
Other
- Features: Built-in Features,En Suite Bathroom,Solid Surface Counters
- Level: First
- Dimensions: 0 x 0
Property
Accessibility
- Accessibility features: Accessible Full Bath,Accessible Bedroom,Accessible Doors
Details
- Parcel number: 144948
- Attached to another structure: Yes
Features
- Levels: One
- Stories: 1
- Pool features: None,Community
- Patio & porch: Rear Porch,Deck,Front Porch,Patio,Covered
- Exterior features: Basketball Court,Built-in Barbecue,Barbecue,Courtyard,Lighting,Outdoor Living Area,Private Yard,Rain Gutters,Storage
- Spa features: Community
- Fencing: Back Yard,Full,Gate,Wrought Iron
- On waterfront: Yes
- Waterfront features: Lake Front
Lot
- Lot size: 0.54 Acres
- Features: Acreage,Back Yard,Lawn,Landscaped,Level,Sprinkler System
Parking
- Total spaces: 3
- Parking features: Covered,Door-Single,Driveway,Garage Faces Front,Garage,Golf Cart Garage,Inside Entrance,Kitchen Level,Paved,Private
- Has garage: Yes
- Attached garage spaces: 3
- Covered spaces: 3
- Has uncovered spaces: Yes
Climate Risk is Financial Risk
Every home has a financial story beyond the listing price. Below, you’ll see the climate risks that could affect this property — and in Bills & Affordability, how those risks may influence repairs, insurance, utilities, and long-term value.
Biggest Threats for This Home
- Cold Wave

- Lightning

- Tornado

- Hail

- Heat Wave

- Ice Storm

- Strong Wind

- Drought

- Inland Flooding

- Landslide

How This Home’s Risks Compare
FEMA Declared Disasters Across Texas Counties
Understanding the Costs
Financial advisors generally recommend spending no more than 30% of your gross household income on housing costs. In practice, many households stretch to 35% or beyond — especially in high-cost markets.
Estimated Costs Today
| Monthly | Annual | |
|---|---|---|
| Mortgage | $2,831 | $33,972 |
| Home Insurance * | $398 | $4,776 |
| Property Taxes | $271 | $3,252 |
| Electricity | $277 | $3,333 |
| Total | $3,777 | $45,324 |
Income You'd Need if You Spent...
Texas FAIR Plan Programs

How Costs Could Change Over Time
Climate risk is quickly impacting all of the major home ownership costs. Adjust the growth rates and percentage of income spent on housing below to see how your housing costs could change over the next 10 years — and what income you'd need to keep up.
Comparing Against the Market
Price Per Sq Ft
vs Other Active Listings
Avg $/sqft
vs Homes Sold Last Month
Median $/sqft
Current Market Trends
Median Price Per Square Foot
The median price per square foot of homes sold in this area each month. Compare this to this listing's price per square foot to gauge whether the home is priced in line with recent sales.
Historicals for This Listing
Zestimate History ($/sqft)
No zestimate history available
Price History
| Date | Event | Price |
|---|---|---|
| 2026-05-02 | Listed for sale | $560,000 |
| 2022-08-10 | Sold | -- |
| 2022-07-09 | Pending sale | $399,999 |
| 2022-06-20 | Contingent | $399,999 |
| 2022-06-16 | Listed for sale | $399,999 |
For Sale by Agent
 View on Zillow