


1902 N 29th Rd, Cadillac, MI, 49601
About This Home
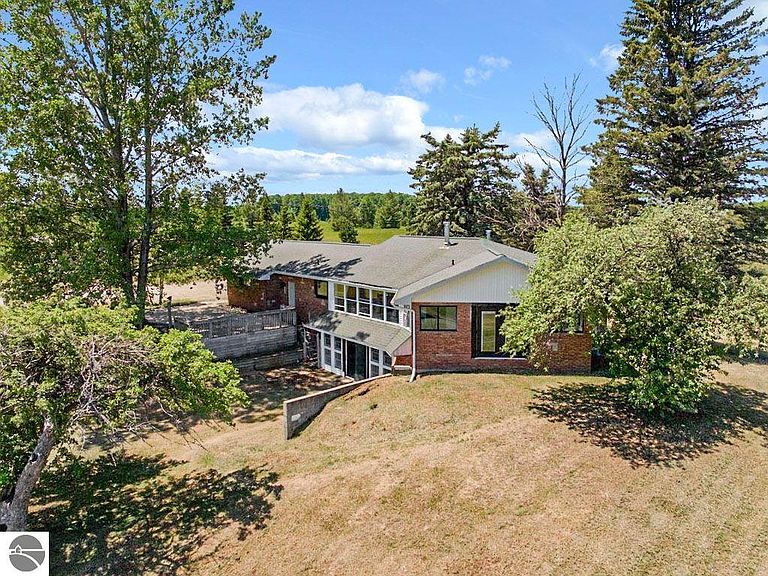
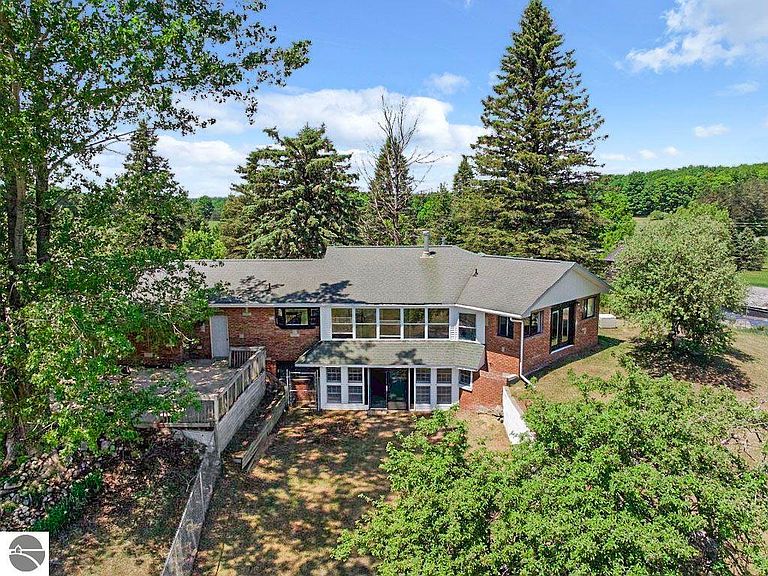
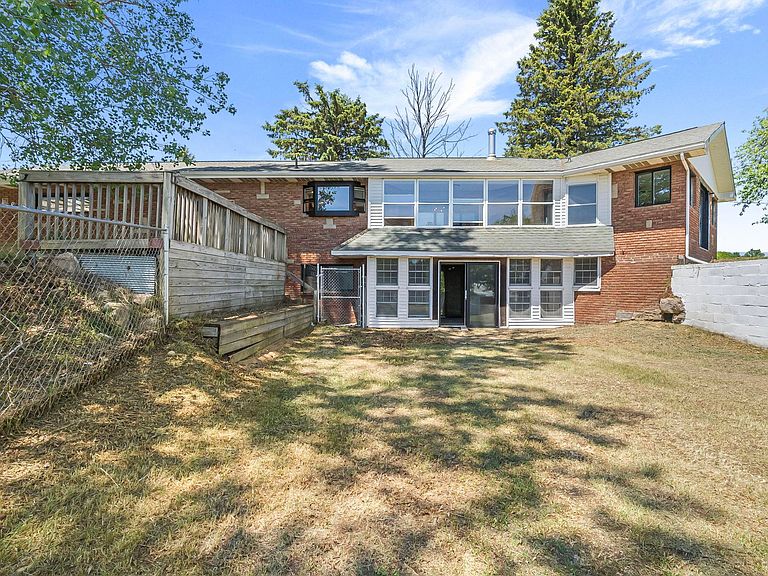
Rare Opportunity: Your Private 120-Acre Northern Michigan Sanctuary Imagine true freedom on this exceptional 120 acre property adjoining thousands of acres of state land. Enjoy unmatched privacy & direct access to endless outdoor adventures from your back door. The diverse landscape features gentle rolling hills, towering hardwoods teeming with wildlife, and open tillable acres. Ideal for whitetail/turkey hunting, hiking, horseback riding, ATV/snowmobile trails, skiing, camping, or immersing in nature. Your private land offers total seclusion while vast public lands become your extended playground. Nestled within is a stunningly remodeled ranch-style home, rebuilt to the studs with high-end finishes. The gourmet kitchen boasts premium appliances, custom Italian stove, copper hood/sink, imported stone backsplash, and a large island with pendant lighting seating four. The luxurious primary bath features locally sourced stone, a 78-inch Jacuzzi tub, oversized dual rain shower with handheld wand, granite bench, vessel sink, and smart LED mirror. Key upgrades include new windows, 6-ft fenced yard, new garage door, all new electrical/insulation/drywall/carpets, mini-splits, wood-burning stove, and Cummins whole-house generator. Enjoy a bright four-season room, 2-car attached garage, and versatile lower-level walkout flex room (ideal third bedroom/guest suite) with patio overlooking serene views for sunrises and sunsets. Outbuildings: Massive 120' x 48' barn with 4 horse stalls, lean-to, run-in, and fenced turnout, 20' x 50' storage building, 20' x 30' chicken coop Perfect for an equestrian estate, gentleman’s farm, hunting retreat, homestead, or year-round home. Just 10 min from downtown Cadillac and 30 min to Traverse City/Cherry Capital Airport. Bring the horses, family, & adventure toys there’s room for everything. This is a rare private Northern Michigan paradise of freedom, beauty, and possibility. Appraisal on file supporting the list price.
Getting Around
 Car-Dependent
 Very Limited Transit
 Somewhat Bikeable
Schools
Construction
Condition
- Year built: 1971
Materials
- Foundation: Block
- Roof: Asphalt
- Construction materials: Brick
Type & Style
- Home type: SingleFamily
- Architectural style: Ranch
- Property subType: Single Family Residence
Interior
Appliances
- Appliances included: Refrigerator,Oven/Range,Dishwasher,Microwave,Washer,Dryer,Exhaust Fan,Electric Water Heater
- Laundry features: Lower Level
Basement
- Has basement: Yes
- Basement: Full,Walk-Out Access,Finished Rooms
Bedroom2
- Level: Lower
- Area: 179.809
Bedrooms & Bathrooms
- Bedrooms: 2
- Bathrooms: 2
- Full bathrooms: 1
- 3/4 bathrooms: 1
- Main level bathrooms: 1
- Main level bedrooms: 1
Dining Room
- Level: Main
Family Room
- Level: Lower
- Area: 306.6
Features
- Pantry,Kitchen Island,Ceiling Fan(s),Cable TV,WiFi
- Window features: Skylight(s)
- Flooring: Tile,Carpet,Laminate
- Fireplace features: Stove
- Fireplace: Yes
- Finished area below ground: 200
- Finished area above ground: 1,800
Heating
- Heating features: Hot Water,Propane,Wood
Interior Area
- Total structure area: 2,000
- Total interior livable area: 2,000 sqft
Kitchen
- Level: Main
- Area: 196
Living Room
- Level: Main
- Area: 378
Master Bathroom
- Features: Private
Master Bedroom
- Level: Main
- Area: 388.04
Property
Accessibility
- Accessibility features: None
Details
- Parcel number: 2310282201
- Zoning description: Agricultural,Horses Allowed,Outbuildings Allowed
- Wooded area: 50
Features
- Patio & porch: Covered,Screened
- Has view: Yes
- View description: Countryside View
- Waterfront features: None
- Horses can be raised: Yes
Lot
- Lot size: 120 Acres
- Features: Wooded-Hardwoods,Previously Farmed,Cleared,Evergreens,Level,Rolling Slope,Metes and Bounds,Joins State/Federal Land
- Lot size dimensions: Irregular
Parking
- Total spaces: 2
- Parking features: Attached,Concrete Floors,Gravel,Dirt
- Has garage: Yes
- Attached garage spaces: 2