


1500 5th Ave, Howard Lake, MN, 55349
About This Home
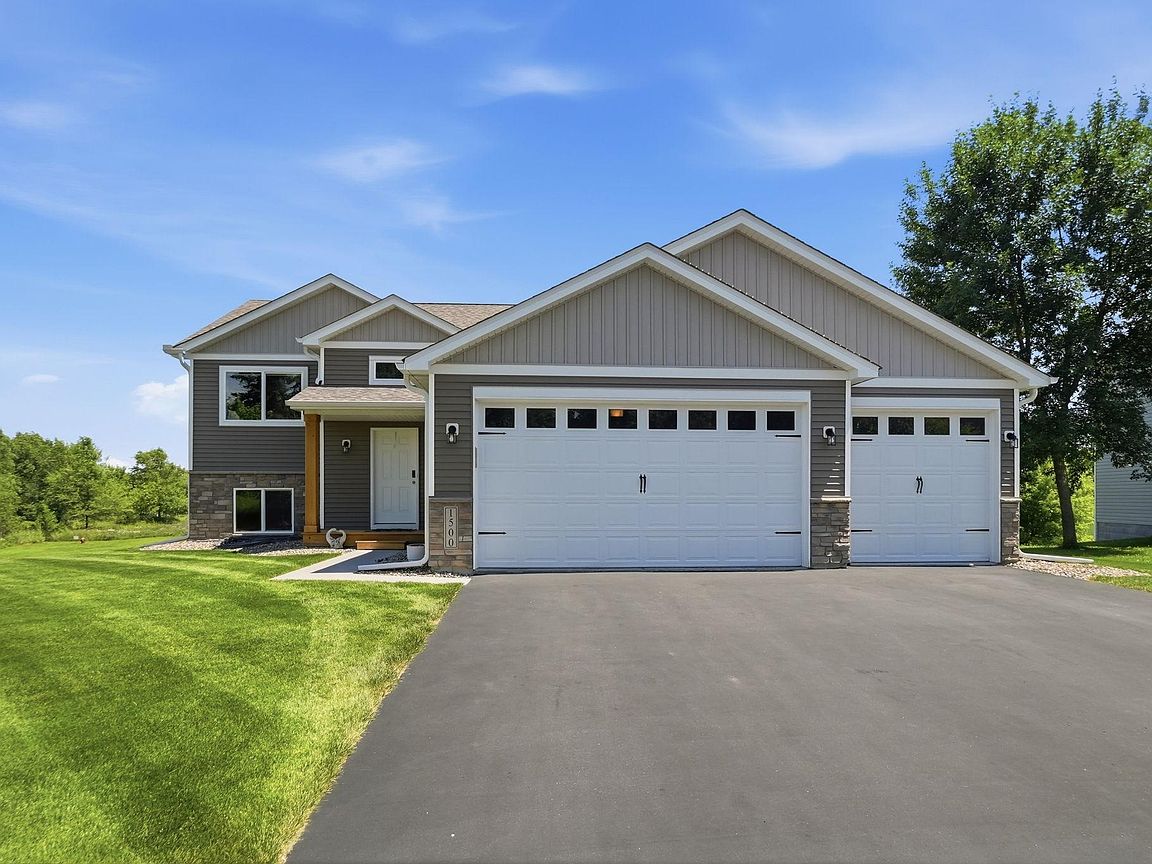
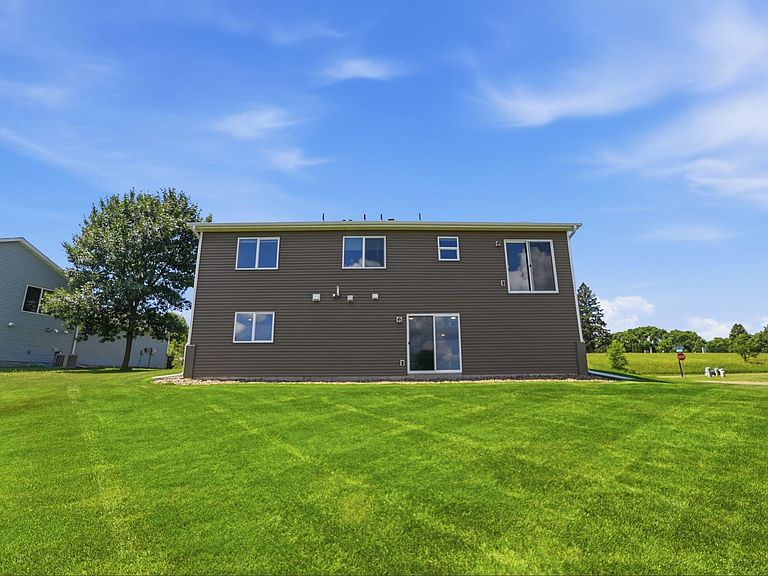
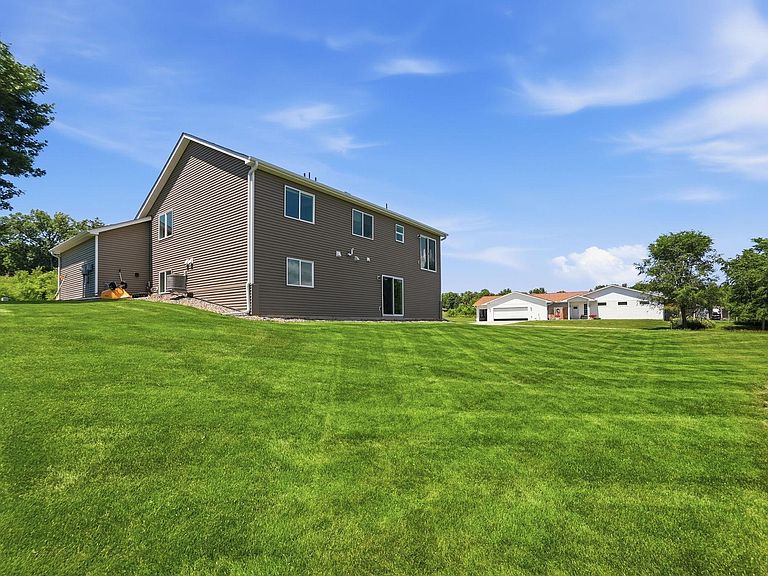
Tucked away on a quiet street, yet close to it all. You'll experience the small town feel, while being conveniently near to all the big city amenities. Welcome home to this move-in ready, fully finished 5-bedroom, 3-bathroom home, perfectly situated on a peaceful corner lot. Thoughtfully designed with comfort and functionality in mind, this spacious home offers flexible living for every stage of life—whether you need additional bedrooms, a dedicated home office, or space for hobbies and recreation. The inviting open-concept layout seamlessly connects the living, dining, and kitchen areas, creating the perfect setting for both everyday living and entertaining. The kitchen is sure to impress with beautiful cabinetry, a gas cooktop, a center island, and an abundance of natural light streaming through expansive windows. The main level features a desirable floor plan with a private primary suite, along with two additional bedrooms, offering convenience and comfortable living spaces. Downstairs, you'll find even more finished living space with additional bedrooms and room to gather, work, or unwind. Bright, spacious, and filled with possibilities, this home provides the perfect backdrop to add your own personal style and create lasting memories. Garage is insulated and ready for you to add a heater. Hot/cold water is also available for car washing, filling kiddie pools or pet washing. Don't miss the opportunity to make this exceptional home your own!
Getting Around
 Car-Dependent
 Very Limited Transit
 Somewhat Bikeable
Schools
Construction
Condition
- Year built: 2021
Materials
- Roof: Age 8 Years or Less
- Construction materials: Concrete,Frame
Type & Style
- Home type: SingleFamily
- Property subType: Single Family
Interior
Appliances
- Appliances included: Air-To-Air Exchanger,Cooktop,Dishwasher,Disposal,Dryer,Electric Water Heater,Exhaust Fan,Water Filtration System,Microwave,Range,Refrigerator,Stainless Steel Appliance(s),Washer,Water Softener Owned
- Laundry features: Lower Level
Basement
- Has basement: Yes
- Basement: Daylight,Drain Tiled,Finished,Full,Sump Pump,Walk-Out Access
Bedroom
- Level: Main
- Area: 196
- Dimensions: 14x14
Bedroom2
- Level: Main
- Area: 121
- Dimensions: 11x11
Bedroom3
- Level: Main
- Area: 121
- Dimensions: 11x11
Bedroom4
- Level: Lower
- Area: 144
- Dimensions: 12x12
Bedroom5
- Level: Lower
- Area: 132
- Dimensions: 11x12
Bedrooms & Bathrooms
- Bedrooms: 5
- Bathrooms: 3
- Full bathrooms: 2
- 3/4 bathrooms: 1
Dining Room
- Level: Main
- Area: 121
- Dimensions: 11x11
Family Room
- Level: Lower
Features
- Finished area below ground: 1,081
- Finished area above ground: 1,362
Heating & Cooling
- Heating features: Forced Air
- Cooling features: Central Air
Interior Area
- Total structure area: 2,724
- Total interior livable area: 2,443 sqft
Kitchen
- Level: Main
- Area: 99
- Dimensions: 9x11
Living Room
- Level: Main
- Area: 234
- Dimensions: 13x18
Property
Accessibility
- Accessibility features: None
Details
- Parcel number: 109049005010
- Zoning description: Residential-Single Family
- Foundation area: 1362
Features
- Levels: Multi/Split
Lot
- Lot size: 0.31 Acres
- Features: Corner Lot
- Lot size dimensions: 86 x 120 x 102 x 120
Parking
- Total spaces: 3
- Parking features: Attached,Asphalt,Garage,Insulated Garage,Other
- Has garage: Yes
- Attached garage spaces: 3
- Covered spaces: 3