
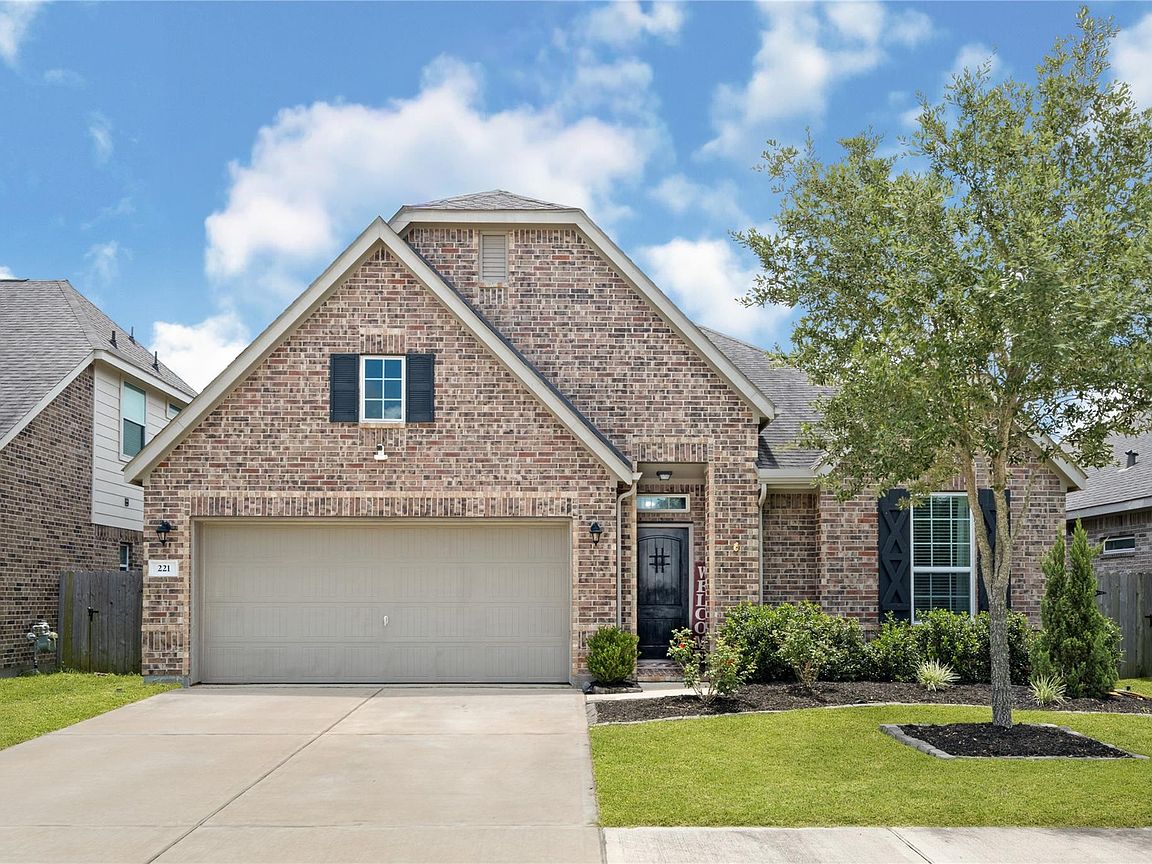


221 Gigi Pl, Alvin, TX, 77511
About This Home
This home is impeccably maintained and thoughtfully upgraded, offering the perfect blend of timeless elegance, modern comfort, and everyday functionality.Upon entering, you’ll appreciate the bright, open-concept design, sense of space, and inviting atmosphere that makes this home feel like a model home.Every detail has been carefully curated, featuring designer accent walls, upgraded interior doors, elegant crown molding, custom window trim, and premium finishes.The spacious layout flows smooth throughout the home, creating the ideal setting for entertaining guests, enjoying evenings at home and it offers a move-in-ready experience that is increasingly hard to find.Beyond the home’s exceptional interior, you’ll enjoy one of the community’s most desirable advantages—NO MUD taxes and a lower tax rate than many nearby homes, helping you lower your monthly payment.If you’ve been searching for a home that combines nice finishes, thoughtful upgrades, and great value, your search ends here.
Getting Around
 Car-Dependent
 Very Limited Transit
 Somewhat Bikeable
Schools
Construction
Condition
- Year built: 2020
Materials
- Foundation: Slab
- Roof: Composition
- Construction materials: Brick,Wood Siding
Type & Style
- Home type: SingleFamily
- Architectural style: Traditional
- Property subType: Single Family Residence
Interior
Bedroom
- Level: First
- Area: 117
- Dimensions: 13 X 9
Bedroom
- Level: First
- Area: 108
- Dimensions: 12 X 9
Bedroom
- Level: First
- Area: 156
- Dimensions: 13 X 12
Bedrooms & Bathrooms
- Bedrooms: 4
- Bathrooms: 2
- Full bathrooms: 2
Breakfast
- Level: First
- Area: 144
- Dimensions: 12 X 12
Family Room
- Level: First
- Area: 456
- Dimensions: 24 X 19
Features
- Crown Molding,High Ceilings,En-Suite Bath,Primary Bed - 1st Floor,Walk-In Closet(s)
Heating & Cooling
- Heating features: Electric,Natural Gas
- Cooling features: Electric
Interior Area
- Total structure area: 2,102
- Total interior livable area: 2,102 sqft
Kitchen
- Level: First
- Area: 187
- Dimensions: 17 X 11
Other
- Level: First
Other
- Level: First
- Area: 48
- Dimensions: 8 X 6
Primary Bath
- Level: First
- Area: 100
- Dimensions: 10 X 10
Primary Bedroom
- Level: First
- Area: 221
- Dimensions: 17 X 13
Property
Details
- Parcel number: 65872005004
Features
- Stories: 1
- Fencing: Back Yard
Lot
- Lot size: 5,501 sqft
- Features: Subdivided,0 Up To 1/4 Acre
Parking
- Total spaces: 2
- Parking features: Attached
- Has garage: Yes
- Attached garage spaces: 2
- Covered spaces: 2