


3839 Shamrock Dr, Lapeer, MI, 48446
About This Home
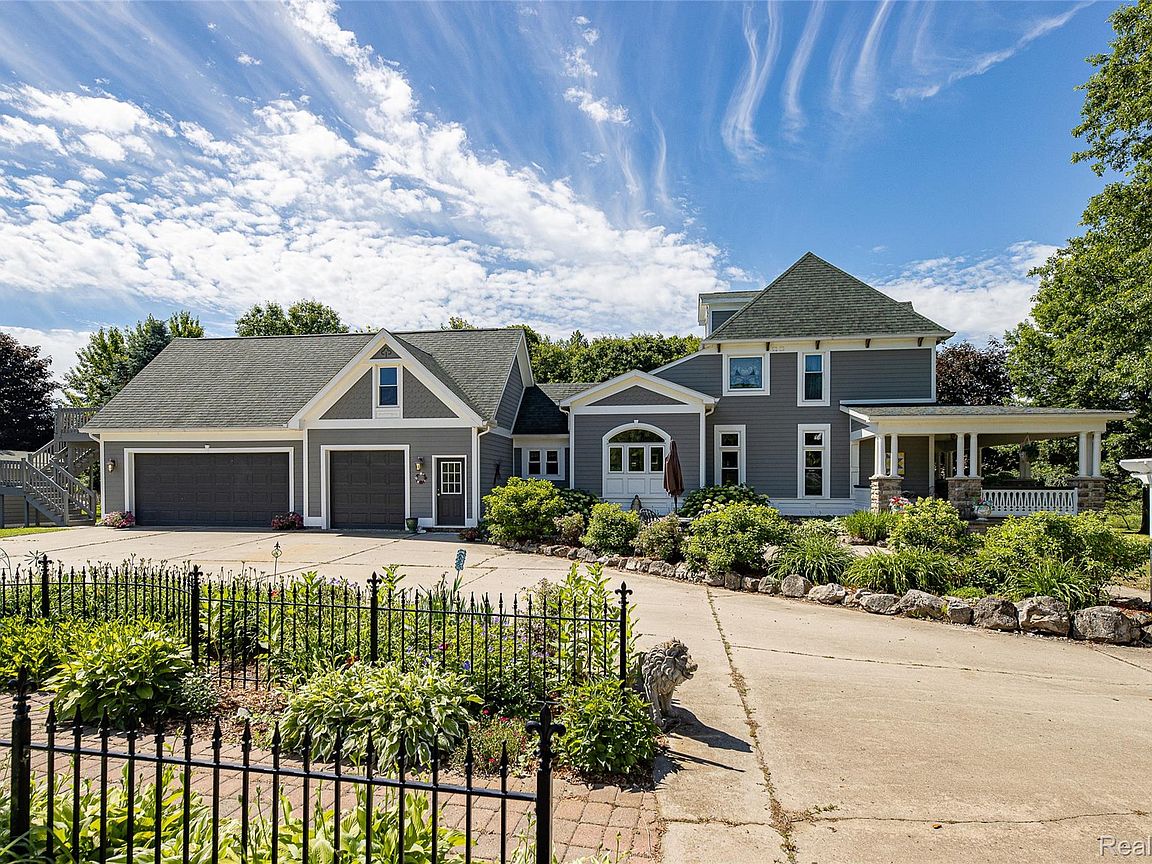
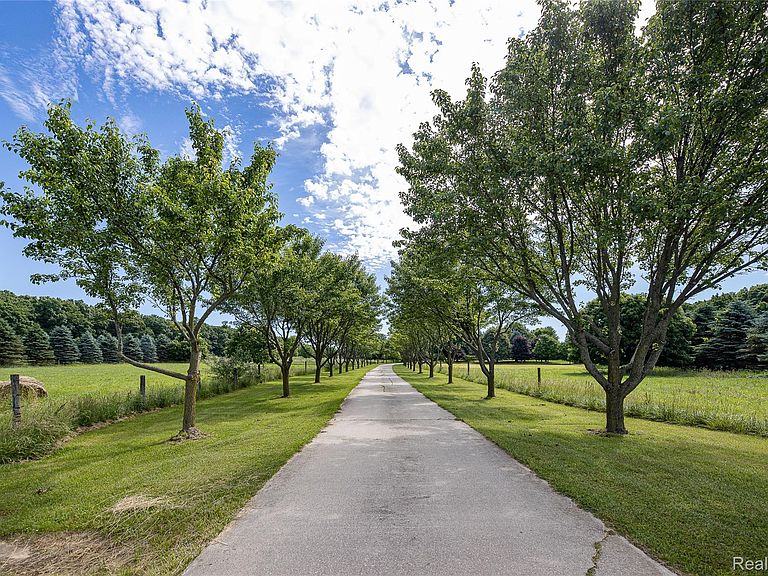
A true masterpiece filled with distinctive architectural details and timeless craftsmanship. The home features impressive 12-foot ceilings on the main level and 9-foot ceilings upstairs, creating an open and elegant feel throughout. Over 5000 square feet. The custom kitchen showcases solid wood distressed cabinetry, Corian countertops, and exceptional attention to detail. Beautiful ceiling medallions accent both the formal dining room and living room, while stunning crown molding and hardwood floors extend throughout the home. There is an amazing custom built fireplace in the Living Room.. Energy-efficient triple-pane windows were installed in 2024. The oversized laundry room offers abundant cabinetry, a utility sink, and a spacious pantry for added convenience. Additional highlights include a finished third-floor attic that provides flexible living space, numerous built-in shelves throughout the home, and a richly appointed wood-paneled den. One of the home's most charming features is the staircase's unique newel post with a "kissing girl" Statue. The property also offers exceptional income or multi-generational living potential with a fully finished one-bedroom apartment in the basement, as well as a separate one-bedroom apartment above the garage. The three car garage, Extensive parking, pole barn, Hay Barn, Chicken coop make this property perfect for so many uses. Property is Secluded,
Getting Around
 Car-Dependent
 Very Limited Transit
 Somewhat Bikeable
Schools
Construction
Condition
- Year built: 2002
Materials
- Foundation: Basement,Poured
- Construction materials: Wood Siding
Type & Style
- Home type: SingleFamily
- Architectural style: Craftsman
- Property subType: Single Family Residence
Interior
Appliances
- Appliances included: Dishwasher,Dryer,Free Standing Electric Range,Free Standing Refrigerator,Range Hood,Washer
Basement
- Has basement: Yes
- Basement: Partially Finished
Bedroom
- Level: Entry
- Area: 195
- Dimensions: 13 X 15
Bedroom
- Level: Second
- Area: 165
- Dimensions: 11 X 15
Bedroom
- Level: Second
- Area: 156
- Dimensions: 13 X 12
Bedroom
- Level: Second
- Area: 144
- Dimensions: 12 X 12
Bedrooms & Bathrooms
- Bedrooms: 5
- Bathrooms: 5
- Full bathrooms: 4
- 1/2 bathrooms: 1
Dining Room
- Level: Entry
- Area: 210
- Dimensions: 14 X 15
Features
- Fireplace features: Living Room
- Fireplace: Yes
- Finished area below ground: 900
- Finished area above ground: 5,222
Heating & Cooling
- Heating features: Forced Air,Geothermal
- Cooling features: Central Air
Interior Area
- Total interior livable area: 6,122 sqft
Kitchen
- Level: Entry
- Area: 143
- Dimensions: 11 X 13
Laundry
- Level: Entry
- Area: 143
- Dimensions: 13 X 11
Library
- Level: Entry
- Area: 143
- Dimensions: 13 X 11
Living Room
- Level: Entry
- Area: 544
- Dimensions: 32 X 17
Mud Room
- Level: Entry
- Area: 105
- Dimensions: 7 X 15
Other
- Level: Second
- Area: 45
- Dimensions: 5 X 9
Other
- Level: Basement
- Area: 45
- Dimensions: 5 X 9
Other
- Level: Second
- Area: 45
- Dimensions: 5 X 9
Other
- Level: Entry
- Area: 55
- Dimensions: 5 X 11
Other
- Level: Entry
- Area: 130
- Dimensions: 10 X 13
Primary Bathroom
- Level: Second
- Area: 140
- Dimensions: 14 X 10
Primary Bedroom
- Level: Second
- Area: 196
- Dimensions: 14 X 14
Sitting Room
- Level: Entry
- Area: 126
- Dimensions: 14 X 9
Property
Details
- Parcel number: 01703500700
- Special condition: Short Sale No,Standard
Features
- Levels: Two
- Stories: 2
- Entry location: GroundLevelwSteps
- Pool features: Above Ground,Outdoor Pool
- Patio & porch: Deck,Patio,Porch
- Waterfront features: Pond
Lot
- Lot size: 35.29 Acres
- Lot size dimensions: 326 x irr
Parking
- Total spaces: 3
- Parking features: Three Car Garage,Attached,Garage Door Opener,Garage Faces Side
- Has garage: Yes
- Attached garage spaces: 3
Climate Risk is Financial Risk
Every home has a financial story beyond the listing price. Below, you’ll see the climate risks that could affect this property — and in Bills & Affordability, how those risks may influence repairs, insurance, utilities, and long-term value.
Biggest Threats for This Home
- Cold Wave

- Strong Wind

- Tornado

How This Home’s Risks Compare
FEMA Declared Disasters in Lapeer County and Michigan
Understanding the Costs
Financial advisors generally recommend spending no more than 30% of your gross household income on housing costs. In practice, many households stretch to 35% or beyond — especially in high-cost markets.
Estimated Costs Today
| Monthly | Annual | |
|---|---|---|
| Mortgage | $7,079 | $84,948 |
| Home Insurance * | $735 | $8,820 |
| Property Taxes | $950 | $11,400 |
| Electricity | $667 | $8,013 |
| Total | $9,431 | $113,172 |
Income You'd Need if You Spent...
Michigan FAIR Plan Programs


How Costs Could Change Over Time
Climate risk is quickly impacting all of the major home ownership costs. Adjust the growth rates and percentage of income spent on housing below to see how your housing costs could change over the next 10 years — and what income you'd need to keep up.
Comparing Against the Market
Price Per Sq Ft
vs Other Active Listings
Avg $/sqft
vs Homes Sold Last Month
Median $/sqft
Current Market Trends
Median Price Per Square Foot
The median price per square foot of homes sold in this area each month. Compare this to this listing's price per square foot to gauge whether the home is priced in line with recent sales.
Historicals for This Listing
Zestimate History ($/sqft)
Price History
| Date | Event | Price |
|---|---|---|
| 2026-07-06 | Listed for sale | $1,400,000 |
| 2021-02-02 | Sold | $34,000 |
| 2020-11-19 | Sold | $16,000 |
| 2020-07-16 | Sold | $30,000 |
| 2020-03-11 | Sold | $40,000 |
| 2007-04-30 | Sold | $530,000 |
 View on Zillow