

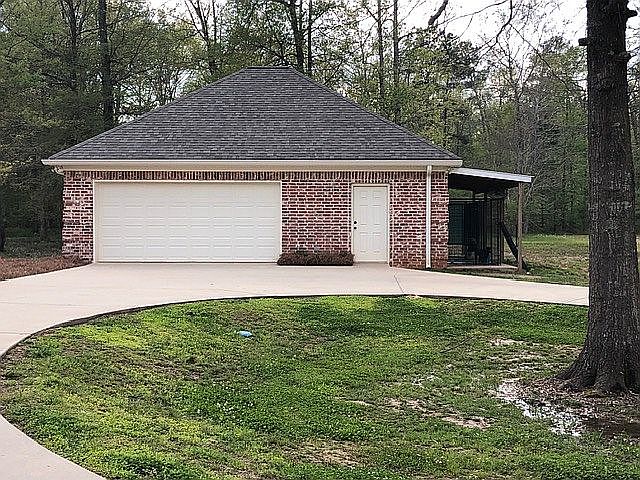


282 Woodhaven Dr, Forest, MS, 39074
About This Home
Welcome to this stunning 3,140 sq. ft. home in the highly desirable Woodhaven subdivision of Forest, MS! Built in 2017, this beautifully designed 5-bedroom, 4.5-bath home offers the perfect blend of modern comfort, functionality, and style. Step inside to an inviting open-concept floor plan featuring a spacious living area, granite countertops, a large modern kitchen, KitchenAid appliances, and an oversized walk-in pantry—perfect for entertaining and everyday living. The luxurious primary suite is a true retreat, complete with a spa-like bathroom featuring a double vanity, walk-in shower, separate 6-foot soaking tub, and a spacious walk-in closet with its own vanity area. The conveniently located laundry room connects directly to the primary closet for added functionality. Upstairs, a versatile bonus bedroom with its own full bath and nearby closet provides endless possibilities as a guest suite, home office, media room, or playroom. Outside, you’ll love the curb appeal of the circle driveway and the flexibility of the detached 2-car garage/shop offering over 850 square feet of space. Relax year-round on the covered back porch featuring a beautiful outdoor fireplace—perfect for entertaining family and friends. This exceptional home offers space, quality, and convenience in one of Forest’s most sought-after neighborhoods. Don’t miss the opportunity to make it yours!
Getting Around
 Car-Dependent
 Very Limited Transit
 Somewhat Bikeable
Schools
Construction
Condition
- Year built: 2017
Materials
- Roof: Asphalt
Type & Style
- Home type: SingleFamily
Interior
Appliances
- Appliances included: Dishwasher,Garbage disposal,Microwave,Range / Oven,Refrigerator
Basement
- Basement: None
Bedrooms & Bathrooms
- Bedrooms: 5
- Bathrooms: 5
- Full bathrooms: 4
- 1/2 bathrooms: 1
Features
- Flooring: Other
- Fireplace: Yes
Heating & Cooling
- Heating features: Heat pump,Other,Electric
- Cooling features: Central
Interior Area
- Total interior livable area: 3,140 sqft
Property
Details
- Parcel number: 10861130000000532
Features
- Exterior features: Other,Brick
- Has view: Yes
- View description: None
Lot
- Lot size: 2.50 Acres
Parking
- Total spaces: 4
- Parking features: Garage - Attached,Garage - Detached