
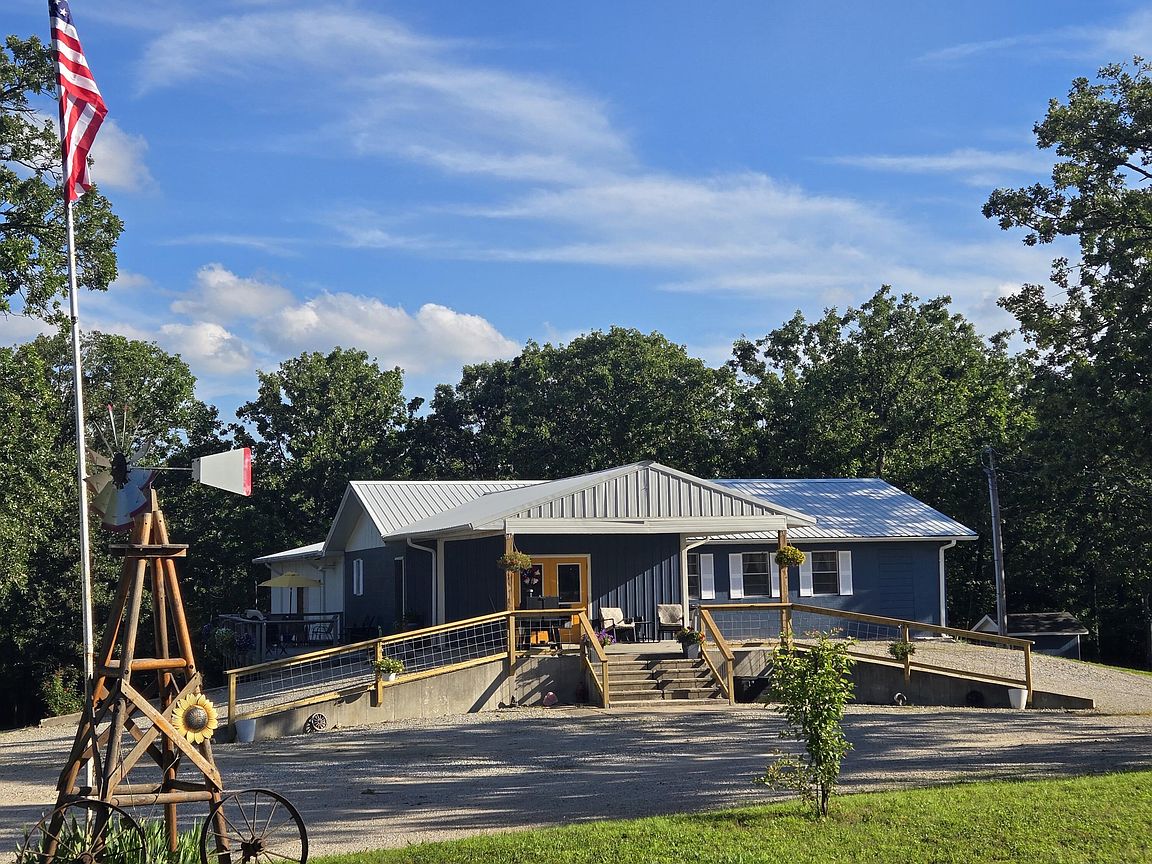

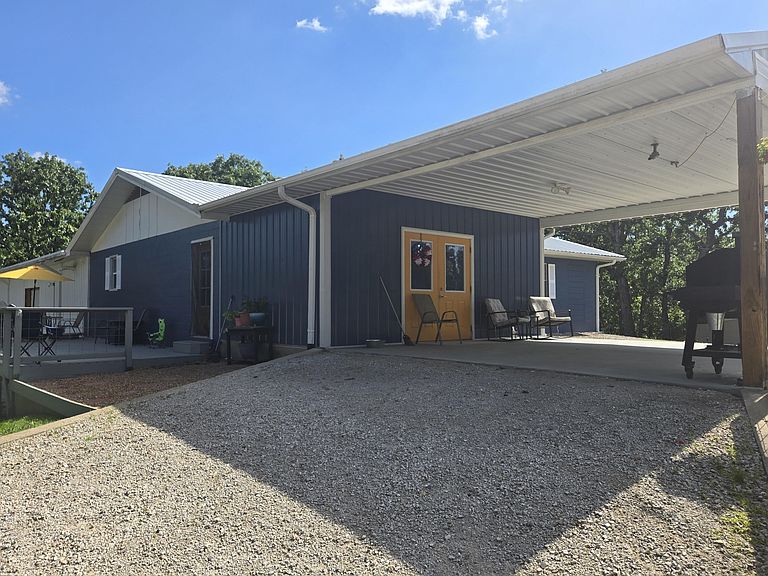
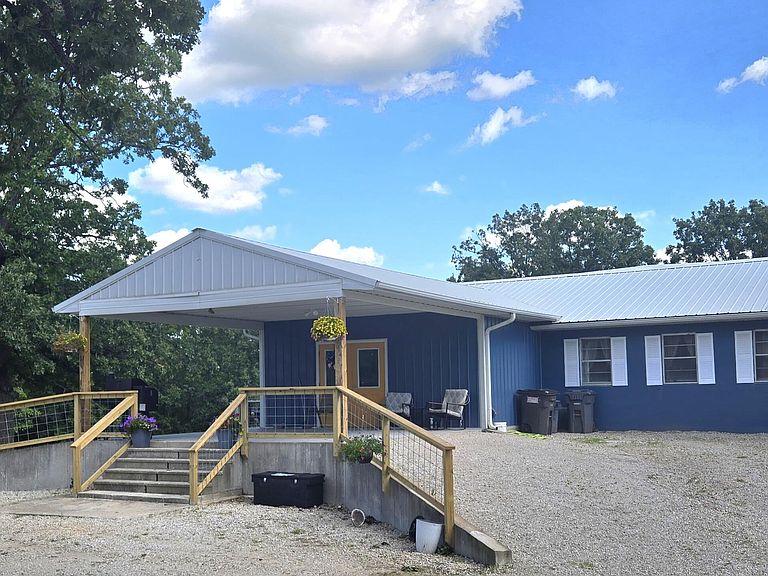

27906 County Road 316, Urbana, MO, 65767
About This Home
Remodeled 5-bedroom home with a 3,000 Sq Ft insulated shop near Pomme de Terre Lake. Welcome to 27906 County Road 316 Urbana, MO a truly unique property with over 3,400 square feet of living space plus an impressive 50 x 60 square foot SHOP. Built in 2005, the shop features a 14- foot overhead door making it ideal for boats, RVs, equipment storage or for hobby enthusiasts. Inside the beautifully remodeled home, you will find an oversized entryway that opens into a spacious, open-concept main living area. The kitchen is designed for entertaining and features granite countertops, abundant cabinetry, a large bar area and convenient laundry and pantry space. The main level offers two bedrooms and a full bathroom while the walkout lower level includes a large family room with a pellet stove, 3 additional bedrooms, an office, a kitchenette and full bathroom with an entry access to the shop. This shop is exceptionally versatile and includes a kitchen, laundry area, bathroom, concrete floors, heat and a/c, propane stove and a separate driveway. The exterior offers several options to enjoy the peaceful scenery around you including a covered front patio, a spacious16 x 32 deck plus a tree house for all ages! The 1.42 acre lot has been surveyed, asphalt road frontage, oversized parking, second drive to the shop, NEW private well, and plenty of mature shade trees to enjoy the park like setting. This is one-of-a kind property offers lots of possibilities of an investment property, mother-in-law quarters or a business. The footprint is here to be whatever you are looking for in a property. You are minutes away from Pomme de Terre Lake with 2 boat ramps/lake access less than a mile away. So many features it is definitely one to take a look at. Property in Skyline school district.
Getting Around
 Car-Dependent
 Very Limited Transit
 Somewhat Bikeable
Schools
Construction
Condition
- Year built: 1978
Materials
- Foundation: Poured Concrete
- Roof: Metal
- Construction materials: Concrete,Metal Siding
Type & Style
- Home type: SingleFamily
- Architectural style: Ranch
- Property subType: Single Family Residence
Interior
Appliances
- Appliances included: Dishwasher,Microwave,Electric Water Heater
- Laundry features: Main Level,W/D Hookup
Basement
- Has basement: Yes
- Basement: Concrete,Sump Pump,Walk-Up Access,Bath/Stubbed,Finished,Walk-Out Access,Full
Bedrooms & Bathrooms
- Bedrooms: 5
- Bathrooms: 3
- Full bathrooms: 2
- 1/2 bathrooms: 1
Features
- Walk-in Shower,Granite Counters,Walk-In Closet(s)
- Window features: Window Coverings
- Flooring: Carpet,Vinyl
- Finished area below ground: 1,600
- Finished area above ground: 1,840
Heating & Cooling
- Heating features: Forced Air,Pellet Stove,Propane
- Cooling features: Central Air,Ceiling Fan(s)
Interior Area
- Total structure area: 3,440
- Total interior livable area: 3,440 sqft
Other
- Area: 3000
- Dimensions: 50 x 60
Property
Details
- Parcel number: 098.028000000010.000
Features
- Levels: One
- Stories: 1
- Patio & porch: Covered,Front Porch,Deck
- Exterior features: Rain Gutters
- Fencing: Wire
Lot
- Lot size: 1.42 Acres
Parking
- Total spaces: 1
- Parking features: Parking Space,Private,Driveway,Basement
- Has garage: Yes
- Attached garage spaces: 1
- Covered spaces: 1
- Has uncovered spaces: Yes
- Carport: Yes
- Carport spaces: 1