


4317 SE Tillamook Loop, Prineville, OR, 97754
About This Home
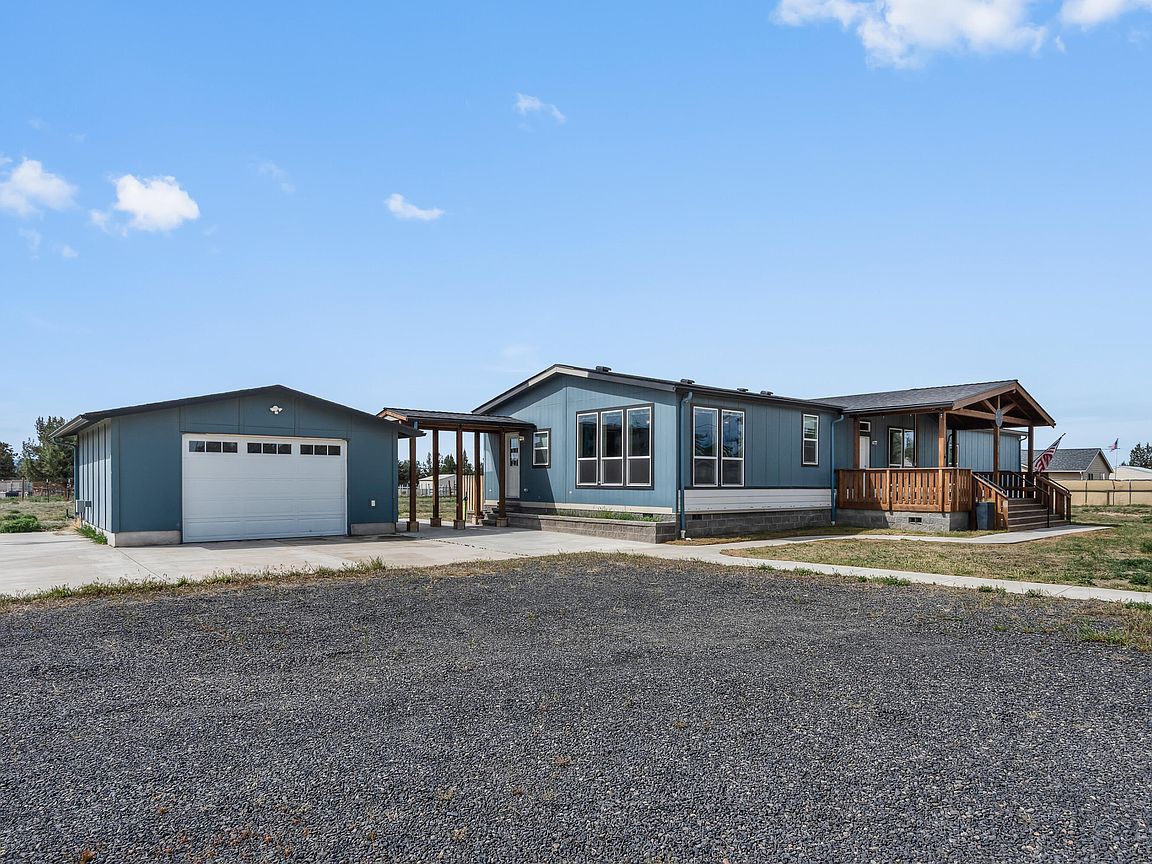
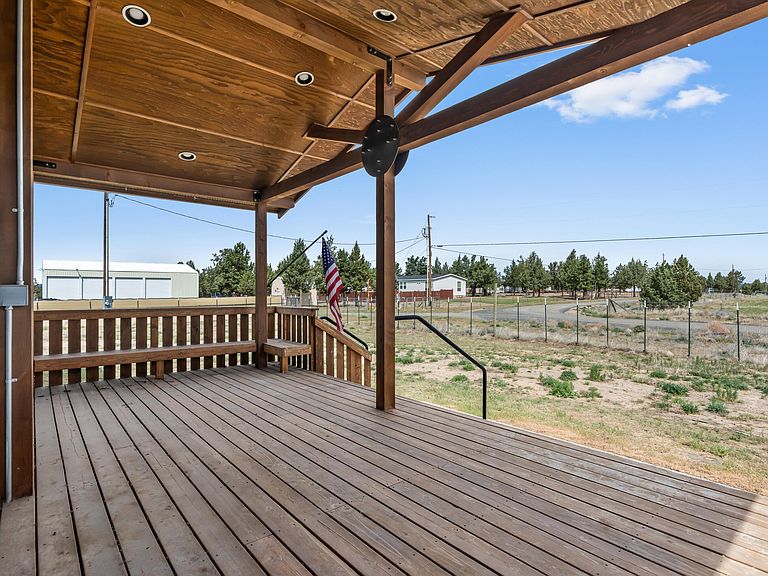
Discover your dream home featuring 5 spacious bedrooms and 2 bathrooms, including a luxurious primary suite with a large soaking tub, double vanity, and expansive walk-in closet. The large kitchen, equipped with stainless steel appliances and a massive island, flows seamlessly into the open floor plan, perfect for modern living.Step onto the impressive covered deck, ideal for entertaining or relaxing in style. This property also includes a 20x24 single car garage and a 24x24 pole barn, offering ample storage and workspace for your hobbies. Fully fenced and cross-fenced with a secure gated entrance, enjoy peace of mind and privacy. This one-of-a-kind property is perfect for families seeking space and comfort. Don't miss out on this exceptional opportunity to make it your own!
Getting Around
 Car-Dependent
 Very Limited Transit
 Somewhat Bikeable
Schools
Construction
Condition
- Year built: 2021
Materials
- Foundation: Block
- Roof: Composition
Type & Style
- Home type: MobileManufactured
- Architectural style: Ranch
- Property subType: Manufactured On Land,Manufactured Home
Interior
Appliances
- Appliances included: Dishwasher,Dryer,Oven,Range,Range Hood,Refrigerator,Washer,Water Heater
Bedrooms & Bathrooms
- Bedrooms: 5
- Bathrooms: 2
Features
- Ceiling Fan(s),Double Vanity,Enclosed Toilet(s),Fiberglass Stall Shower,Kitchen Island,Laminate Counters,Linen Closet,Open Floorplan,Primary Downstairs,Shower/Tub Combo,Soaking Tub,Walk-In Closet(s)
- Window features: Vinyl Frames
- Flooring: Carpet,Laminate
- Common walls with other units/homes: No One Below
Heating & Cooling
- Heating features: Heat Pump
- Cooling features: Heat Pump
Interior Area
- Total structure area: 2,280
- Total interior livable area: 2,280 sqft
Property
Details
- Parcel number: 3199
- Zoning description: Rrm5; Recreational Reside
- Special condition: Standard
Features
- Levels: One
- Stories: 1
- Patio & porch: Covered Deck,Deck
- Exterior features: RV Dump,RV Hookup
- Has view: Yes
- View description: Mountain(s),Territorial
- Horses can be raised: Yes
Lot
- Lot size: 1.78 Acres
- Features: Level
Parking
- Total spaces: 1
- Parking features: Detached,Driveway,Gated,Gravel,RV Access/Parking,Storage
- Has garage: Yes
- Attached garage spaces: 1
- Covered spaces: 1
- Has uncovered spaces: Yes