
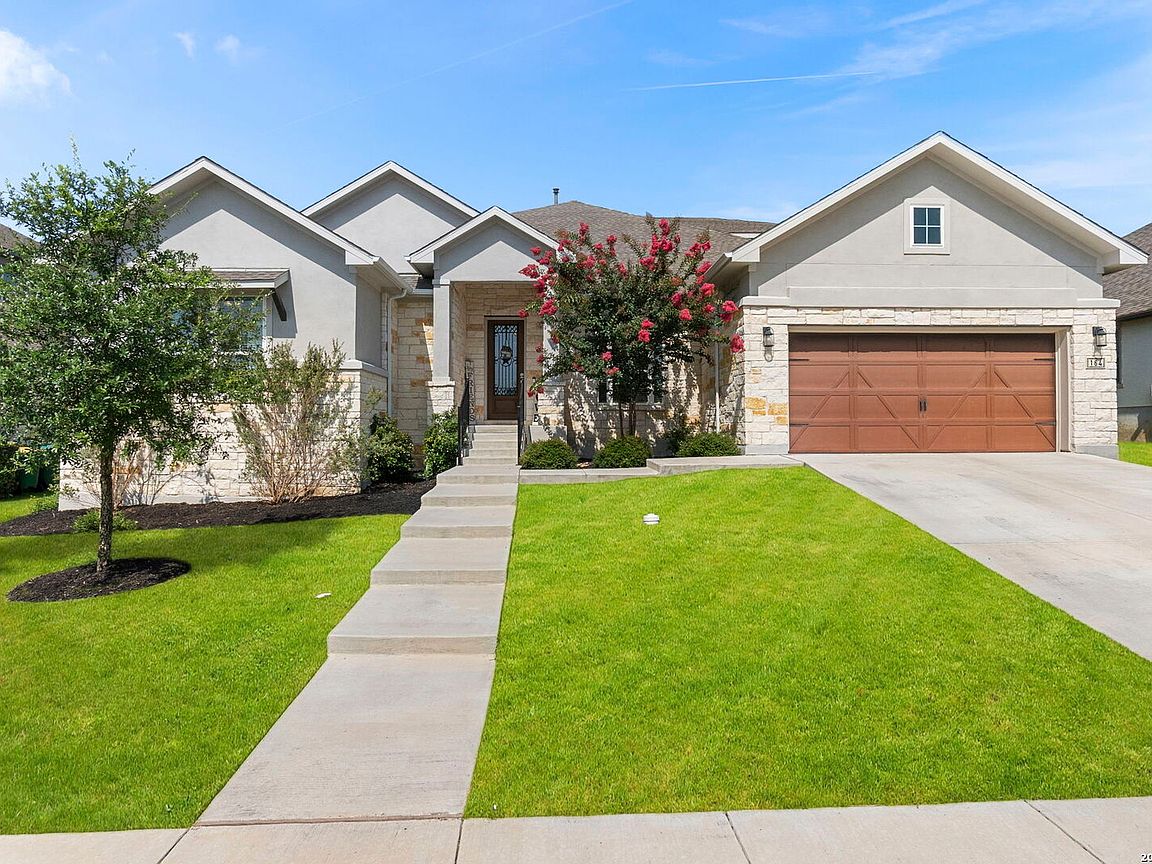


164 Cool Rock, Boerne, TX, 78006
About This Home
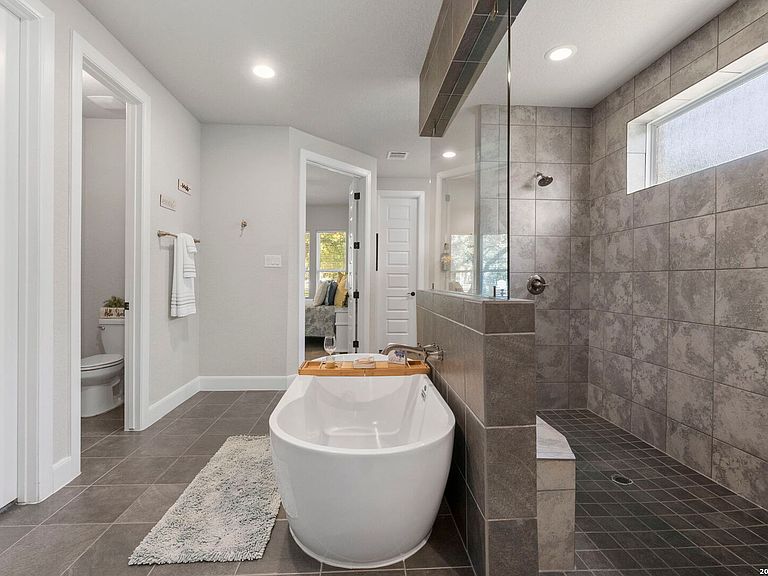
Space to grow, spread out, and actually enjoy. This 5-bedroom Boerne home in Esperanza, voted Best Overall Community, gives every member of the household their own corner: a downstairs office, a flex room for crafts or playtime, a secondary bedroom tucked away for teens or guests, and an upstairs loft with a full bath that works as a media room, extra bedroom, or second office. At 4,196 sq ft, there's room to figure out what works for you. Then there's the primary suite: a walkthrough shower, separate soaking tub, and his-and-hers vanities and closets that make it hard to leave in the mornings. Step outside your front door and you're in resort mode, with a pool, lazy river, splash pad, pickleball courts, a dog park, and miles of Hill Country trails all part of daily life here. Numbers and photos only tell half the story on this one, come see it in person.
Getting Around
 Car-Dependent
 Very Limited Transit
 Somewhat Bikeable
Schools
Construction
Condition
- Property condition: Pre-Owned
- Year built: 2021
Materials
- Foundation: Slab
- Roof: Composition
- Construction materials: Stone,Stucco
Other
- Builder name: Scott Felder Homes
Type & Style
- Home type: SingleFamily
- Architectural style: Traditional
- Property subType: Single Family Residence
Interior
Appliances
- Appliances included: Cooktop,Built-In Oven,Gas Cooktop,Refrigerator,Disposal,Dishwasher,Plumbed For Ice Maker,Water Softener Owned,Vented Exhaust Fan,Gas Water Heater,2+ Water Heater Units,ENERGY STAR Qualified Appliances
- Laundry features: Main Level,Lower Level,Laundry Room,Washer Hookup,Dryer Connection
Bedroom2
- Area: 120
Bedroom3
- Area: 154
Bedroom4
- Area: 168
Bedroom5
- Area: 180
Bedrooms & Bathrooms
- Bedrooms: 5
- Bathrooms: 5
- Full bathrooms: 4
- 1/2 bathrooms: 1
Dining Room
- Area: 196
Features
- Two Living Area,Separate Dining Room,Eat-in Kitchen,Kitchen Island,Pantry,Study/Library,Loft,High Ceilings,Open Floorplan,High Speed Internet,Walk-In Closet(s),Master Downstairs,Ceiling Fan(s),Programmable Thermostat
- Window features: Double Pane Windows,Low Emissivity Windows,Window Coverings
- Flooring: Carpet,Ceramic Tile
- Fireplace features: Not Applicable
- Attic: Partially Floored
Heating & Cooling
- Heating features: Central,3+ Units,Natural Gas
- Cooling features: Ceiling Fan(s),Three+ Central
Interior Area
- Total interior livable area: 4,196 sqft
Kitchen
- Area: 352
Living Room
- Area: 475
Master Bathroom
- Features: Tub/Shower Separate,Separate Vanity
- Area: 252
Master Bedroom
- Features: Walk-In Closet(s),Multi-Closets,Ceiling Fan(s),Full Bath
- Area: 252
Property
Details
- Parcel number: 1520312020440
Features
- Levels: Two
- Stories: 2
- Pool features: None,Community
- Patio & porch: Patio,Covered
- Exterior features: Barbecue,Gas Grill,Sprinkler System,Rain Gutters,Outdoor Kitchen,Other
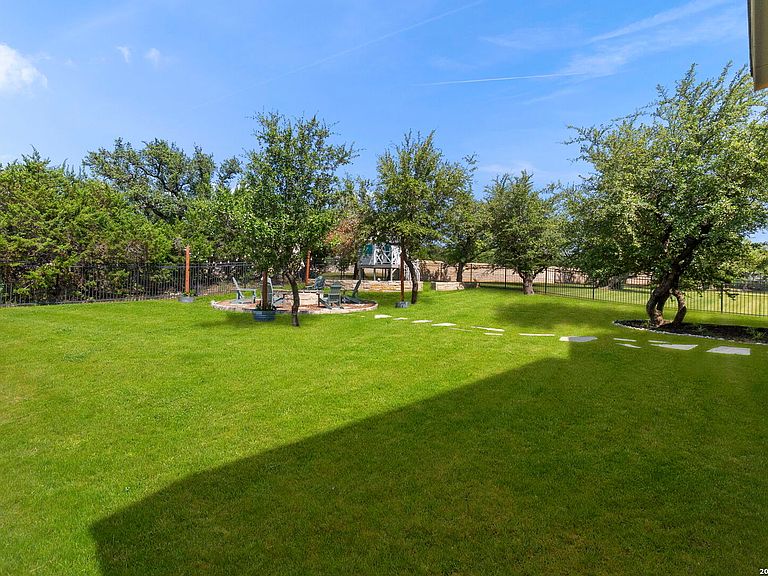
- Fencing: Wrought Iron
- Residential vegetation: Mature Trees,Mature Trees (ext feat)
Lot
- Lot size: 0.29 Acres
- Features: 1/4 - 1/2 Acre,Curbs,Street Gutters,Sidewalks,Streetlights
Parking
- Total spaces: 2
- Parking features: Two Car Garage,Attached,Oversized,Garage Door Opener
- Has garage: Yes
- Attached garage spaces: 2
- Covered spaces: 2