

8411 Delta Down Dr, Fulshear, TX, 77441
4beds
3baths
2,466sqft
$360,000
$146price/sqft
$2,661/moest. monthly cost
$106,440/yrincome needed
About This Home
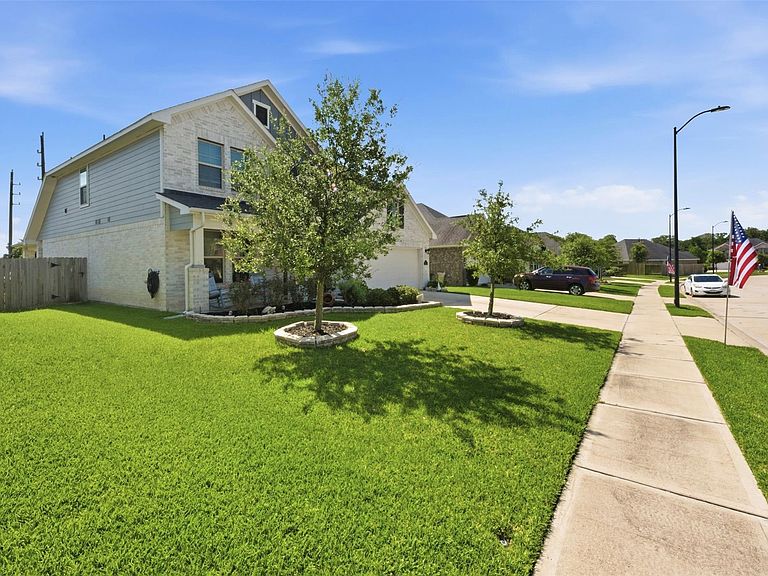
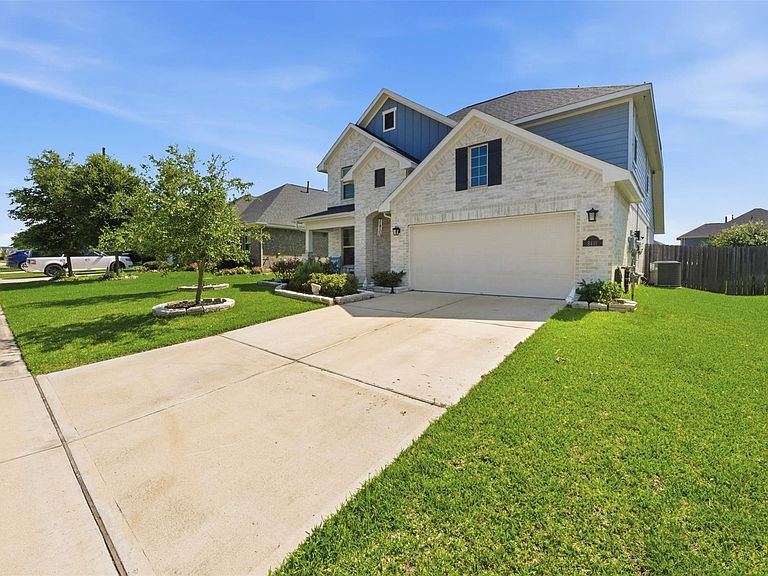
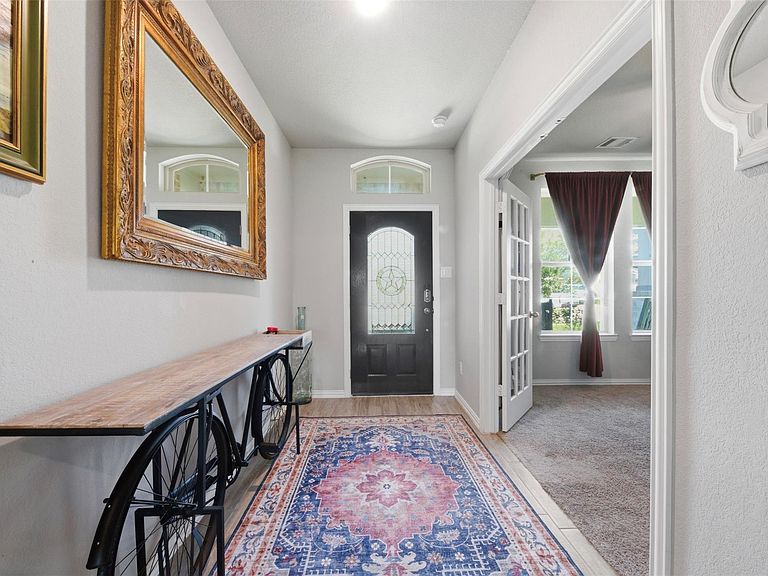
Two-story residential home featuring 4 bedrooms, 2.5 bathrooms, a dedicated office, open living and kitchen areas, and an upstairs media room. The home offers a functional layout with spacious living areas, modern finishes, and ample space for family living and entertainment.
Getting Around
1
 Car-Dependent
0
 Very Limited Transit
23
 Somewhat Bikeable
Schools
9/10
8/10
7/10
Construction
Condition
- Year built: 2020
Materials
- Foundation: Slab
- Roof: Composition
- Construction materials: Brick,Stone
Other
- Builder name: Century Communities
Type & Style
- Home type: SingleFamily
- Architectural style: Traditional
- Property subType: Single Family Residence
Interior
Appliances
- Appliances included: Disposal,Water Softener,Gas Oven,Microwave,Gas Cooktop,Dishwasher
- Laundry features: Electric Dryer Hookup,Washer Hookup
Bedrooms & Bathrooms
- Bedrooms: 4
- Bathrooms: 3
- Full bathrooms: 2
- 1/2 bathrooms: 1
Features
- 3 Bedrooms Up,Primary Bed - 1st Floor
- Window features: Window Coverings
- Flooring: Carpet,Stone,Tile
Heating & Cooling
- Heating features: Natural Gas
- Cooling features: Electric
Interior Area
- Total structure area: 2,466
- Total interior livable area: 2,466 sqft
Kitchen
- Features: Kitchen Island,Kitchen open to Family Room,Pantry
Master Bathroom
- Features: Primary Bath: Double Sinks
Property
Details
- Parcel number: 6853020010030901
Features
- Stories: 2
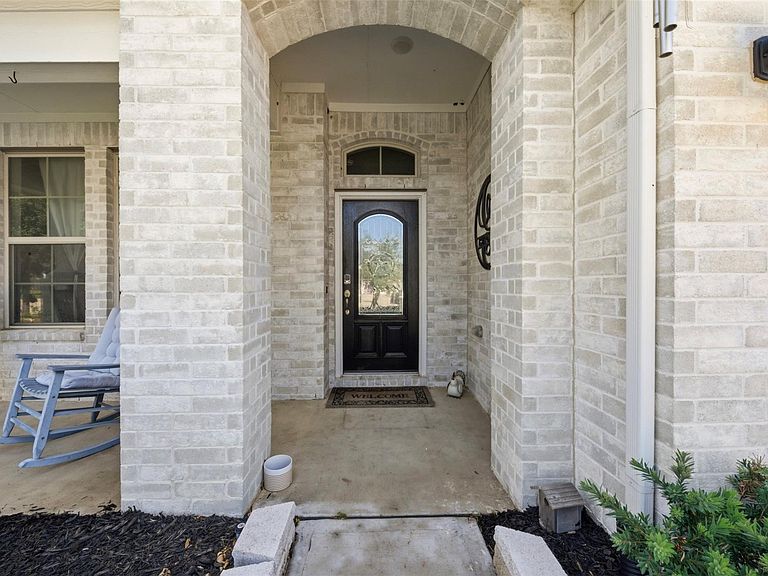
- Patio & porch: Covered
- Fencing: Back Yard
Lot
- Lot size: 6,773 sqft
- Features: Other,0 Up To 1/4 Acre
Parking
- Total spaces: 2
- Parking features: Attached
- Has garage: Yes
- Attached garage spaces: 2
- Covered spaces: 2