


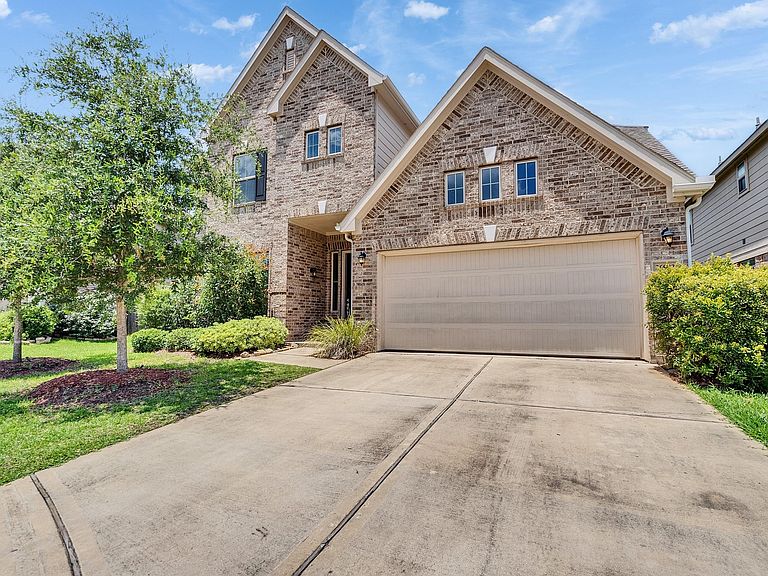


26922 Skylark Bluff Trl, Katy, TX, 77494
About This Home
Welcome to this beautiful two-story home on a cul-de-sac featuring 5 spacious bedrooms and 3.5 bathrooms, designed for both comfort and style. The open-concept layout flows seamlessly into a cozy living room dining combo that opens to a modern kitchen complete with granite countertops ,a gas cooking range, Outdoor living comes with a spacious backyard and a compact patio, ideal for entertaining or unwinding in your private space. Located in the sought-after Silver Ranch community, residents enjoy access to a clubhouse, two pool areas, splash pad, tennis court, walking trails, and a park with a playground.Home is zoned to Exemplary Katy ISD schools including Tompkins High school, Easy access to the British International school and area Play schools, Conveniently located with easy access to I-10 & Grand Parkway and the best shopping, dining and entertainment options in the Katy area .
Getting Around
 Car-Dependent
 Very Limited Transit
 Somewhat Bikeable
Schools
Construction
Condition
- Year built: 2019
Materials
- Foundation: Slab
- Roof: Composition
- Construction materials: Brick,Cement Siding
Type & Style
- Home type: SingleFamily
- Architectural style: Traditional
- Property subType: Single Family Residence
Interior
Appliances
- Appliances included: Disposal,Gas Oven,Microwave,Gas Range,Dishwasher
Bedroom
- Level: Second
- Area: 140
- Dimensions: 10x14
Bedroom
- Level: Second
- Area: 140
- Dimensions: 10x14
Bedroom
- Level: Second
- Area: 132
- Dimensions: 11x12
Bedroom
- Level: Second
- Area: 132
- Dimensions: 11x12
Bedrooms & Bathrooms
- Bedrooms: 5
- Bathrooms: 4
- Full bathrooms: 3
- 1/2 bathrooms: 1
Breakfast
- Level: First
- Area: 99
- Dimensions: 9x11
Family Room
- Level: First
- Area: 238
- Dimensions: 14x17
Features
- Primary Bed - 1st Floor,Walk-In Closet(s)
- Window features: Insulated/Low-E windows
- Flooring: Carpet,Tile,Wood
Heating & Cooling
- Heating features: Natural Gas
- Cooling features: Ceiling Fan(s),Electric
Interior Area
- Total structure area: 2,788
- Total interior livable area: 2,788 sqft
Other
- Level: First
- Area: 121
- Dimensions: 11x11
Primary Bedroom
- Level: First
- Area: 195
- Dimensions: 13x15
Property
Details
- Parcel number: 8127180010050914
- Exclusions: Curtains
Features
- Stories: 2
- Fencing: Back Yard
Lot
- Lot size: 6,660 sqft
- Features: Cul-De-Sac,0 Up To 1/4 Acre
Parking
- Total spaces: 2
- Parking features: Attached
- Has garage: Yes
- Attached garage spaces: 2
- Covered spaces: 2