



831 Cullins Rd, Rockwall, TX, 75032
About This Home
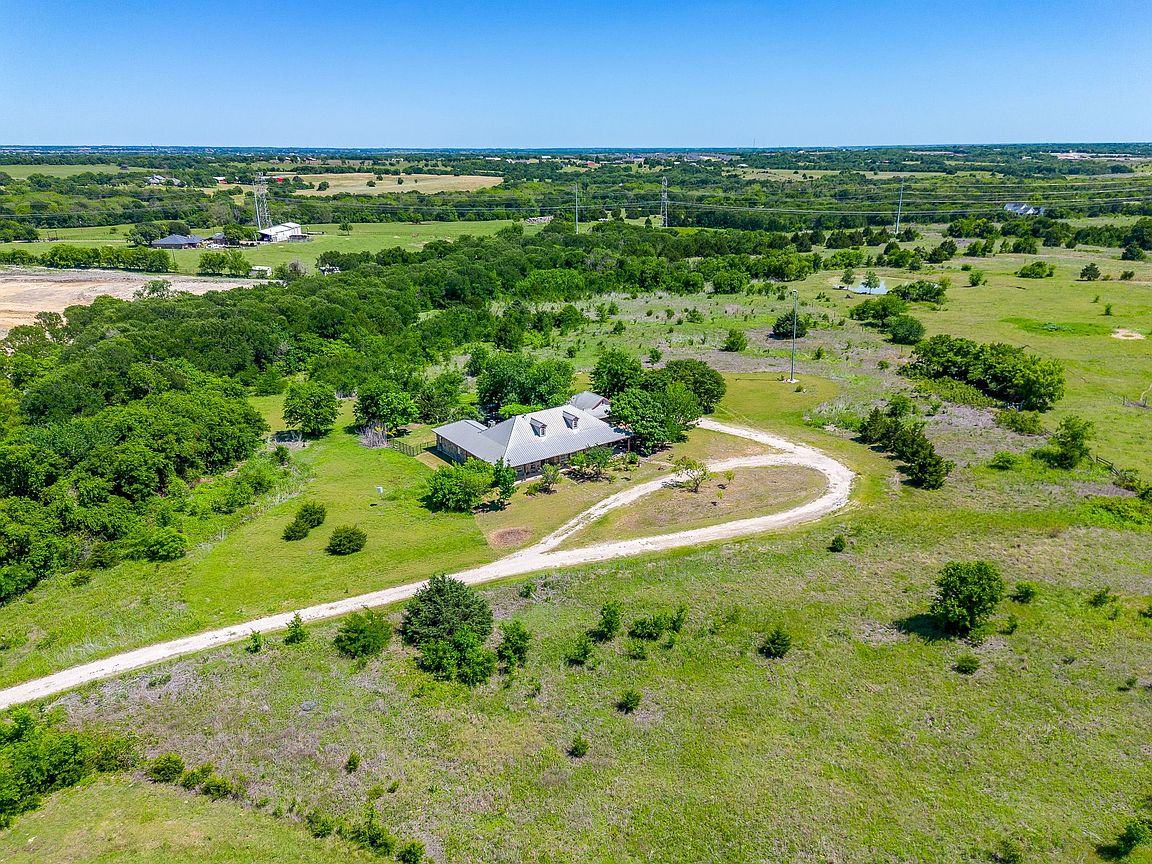
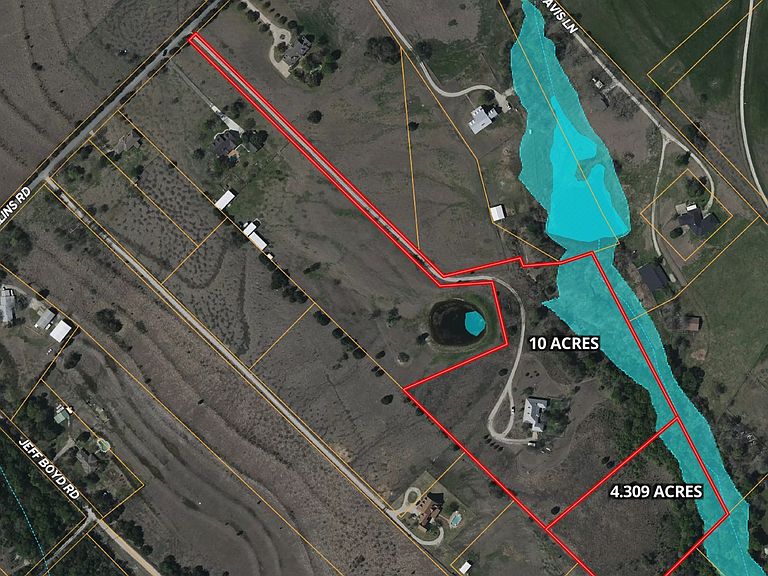
Welcome to The Hidden Sanctuary — a rare offering combining complete privacy, unmatched peace, and extraordinary natural beauty, all just 45 minutes from DFW Airport and minutes from every major convenience. Set in upscale Rockwall at the end of your own ¼-mile private road with no shared easements, this handcrafted stone home sits on 14.309 acres of pristine land, including your own protected forest and partial creek ownership. The views behind the home are yours alone and, thanks to the property’s tax abatement as a Birds of Prey refuge, the land will remain forever undeveloped, preserving your view and your privacy. In addition the Birds of Prey exemption reduces property taxes significantly. The home is built with remarkable craftsmanship: Hand-laid Oklahoma quarry stone; corrugated-steel roof; historic doors salvaged from century-old Texas buildings; floor plan full of natural light, character, and warmth. Behind the home stretches a private world of oak, cedar, native grasses, and wildlife — eagles, owls, hawks, roadrunners, and more. Listen to the forest instead of your neighbors, or enjoy the pensive call of the hoot owl or the festive chatter of cardinals. The acreage offers endless possibilities: • Build a mega mansion, guest house, studio, or make it a full compound • Create walking trails or a meditation garden • Add a tranquil water feature such as a natural pond, stream, or meditation fountain • Establish equestrian space or an orchard With the forest fully owned and protected, you have security and tranquility far beyond what most rural homes can offer. Despite the privacy, you’re minutes from premier shopping: H-E-B, Costco, Kroger, Walmart, Target, restaurants, world-class medical care, and major conveniences. This property is perfect for anyone seeking peace, nature, security, and space to create what you’ve always dreamed of without sacrificing access to modern amenities. Some homes offer space. This one offers sanctuary.
Getting Around
 Car-Dependent
 Very Limited Transit
 Somewhat Bikeable
Schools
Construction
Condition
- Year built: 1995
Materials
- Foundation: Pillar/Post/Pier,Slab
- Roof: Metal
- Construction materials: Rock,Stone
Type & Style
- Home type: SingleFamily
- Architectural style: Ranch,Detached
- Property subType: Single Family Residence
Interior
Appliances
- Appliances included: Some Gas Appliances,Double Oven,Dishwasher,Electric Oven,Disposal,Plumbed For Gas,Refrigerator,Vented Exhaust Fan
- Laundry features: Electric Dryer Hookup,Laundry in Utility Room
Bedroom
- Features: Ceiling Fan(s),En Suite Bathroom
- Level: First
- Dimensions: 12 x 14
Bedroom
- Features: Ceiling Fan(s),Walk-In Closet(s)
- Level: First
- Dimensions: 12 x 12
Bedrooms & Bathrooms
- Bedrooms: 3
- Bathrooms: 3
- Full bathrooms: 3
Breakfast Room Nook
- Level: First
- Dimensions: 12 x 8
Dining Room
- Level: First
- Dimensions: 19 x 14
Features
- Chandelier,Eat-in Kitchen,Open Floorplan,Pantry,Tile Counters,Walk-In Closet(s)
- Window features: Skylight(s),Shutters,Window Coverings
- Flooring: Tile,Wood
- Number of fireplaces: 1
- Fireplace features: Gas Starter,Masonry,Wood Burning
- Fireplace: Yes
Heating & Cooling
- Heating features: Central,Propane
- Cooling features: Central Air,Electric
Interior Area
- Total interior livable area: 3,032 sqft
Kitchen
- Features: Breakfast Bar,Built-in Features,Pantry,Tile Counters
- Level: First
- Dimensions: 12 x 12
Library
- Features: Built-in Features
- Level: First
- Dimensions: 15 x 12
Living Room
- Features: Fireplace
- Level: First
- Dimensions: 26 x 18
Master Bedroom
- Features: Dual Sinks,En Suite Bathroom,Garden Tub/Roman Tub,Sitting Area in Primary,Separate Shower,Walk-In Closet(s)
- Level: First
- Dimensions: 26 x 16
Office
- Level: First
- Dimensions: 22 x 10
Other
- Features: Linen Closet
- Level: First
- Dimensions: 12 x 5
Utility Room
- Features: Utility Room
- Level: First
- Dimensions: 14 x 9
Property
Details
- Parcel number: 46598
- Other equipment: Satellite Dish,TV Antenna
- Exclusions: N/A
Features
- Levels: One
- Stories: 1
- Pool features: None
- Patio & porch: Covered,Front Porch,Patio,Wrap Around
- Exterior features: Lighting,Private Yard,Rain Gutters
- Fencing: Barbed Wire,Metal
- Residential vegetation: Grassed,Partially Wooded,Brush
Lot
- Lot size: 14.31 Acres
- Features: Irregular Lot,Native Plants,Many Trees
Parking
- Total spaces: 2
- Parking features: Additional Parking,Concrete,Direct Access,Garage,Garage Door Opener,Kitchen Level,Lighted,Garage Faces Side
- Has garage: Yes
- Attached garage spaces: 2
- Covered spaces: 2
Climate Risk is Financial Risk
Every home has a financial story beyond the listing price. Below, you’ll see the climate risks that could affect this property — and in Bills & Affordability, how those risks may influence repairs, insurance, utilities, and long-term value.
Biggest Threats for This Home
- Hail

- Tornado

- Cold Wave

- Heat Wave

- Strong Wind

How This Home’s Risks Compare
FEMA Declared Disasters Across Texas Counties
Understanding the Costs
Financial advisors generally recommend spending no more than 30% of your gross household income on housing costs. In practice, many households stretch to 35% or beyond — especially in high-cost markets.
Estimated Costs Today
| Monthly | Annual | |
|---|---|---|
| Mortgage | $5,536 | $66,432 |
| Home Insurance * | $692 | $8,304 |
| Property Taxes | $1,147 | $13,764 |
| Electricity | $332 | $3,995 |
| Total | $7,707 | $92,484 |
Income You'd Need if You Spent...
Texas FAIR Plan Programs

How Costs Could Change Over Time
Climate risk is quickly impacting all of the major home ownership costs. Adjust the growth rates and percentage of income spent on housing below to see how your housing costs could change over the next 10 years — and what income you'd need to keep up.
Comparing Against the Market
Price Per Sq Ft
vs Other Active Listings
Avg $/sqft
vs Homes Sold Last Month
Median $/sqft
Current Market Trends
Median Price Per Square Foot
The median price per square foot of homes sold in this area each month. Compare this to this listing's price per square foot to gauge whether the home is priced in line with recent sales.
Historicals for This Listing
Zestimate History ($/sqft)
Price History
| Date | Event | Price |
|---|---|---|
| 2025-12-11 | Listed for sale | $1,150,000 |
For Sale by Agent
 View on Zillow