


220 Vickery Falls Dr, Roswell, GA, 30075
About This Home
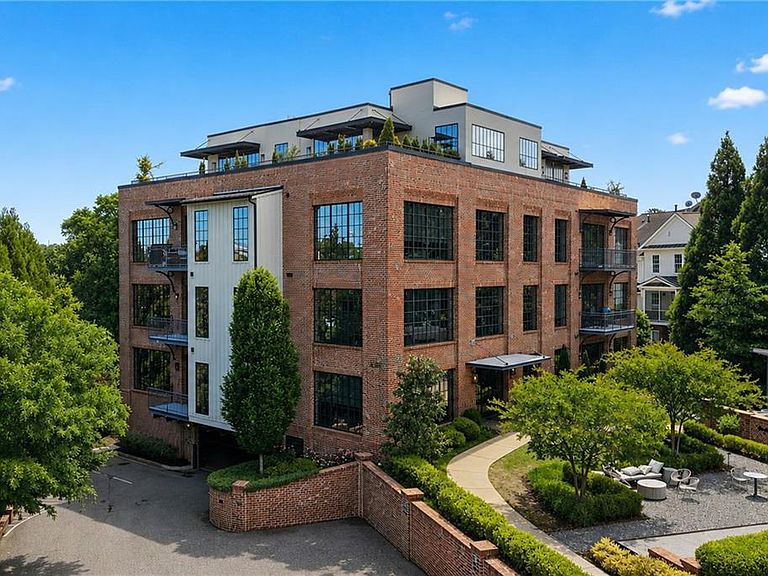
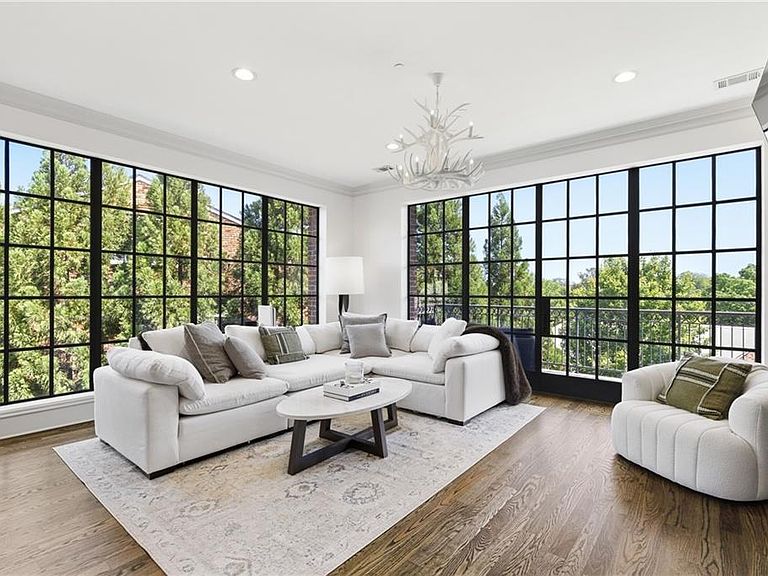
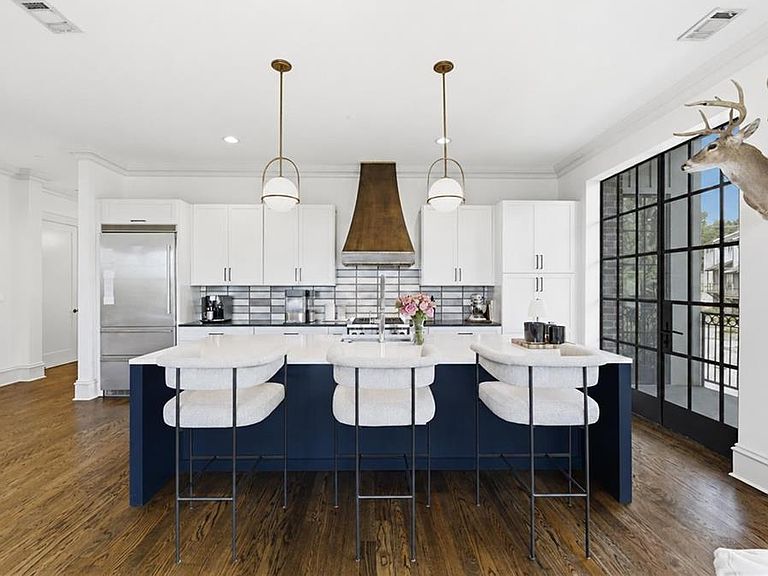
Trade maintenance and weekend chores for morning coffee runs, evening strolls along Vickery Creek, and effortless access to everything Historic Roswell has to offer. Welcome to 220 Vickery Falls Drive, where luxury living meets a true lock-and-leave lifestyle in one of Roswell's most coveted locations. Nestled within the prestigious Vickery Falls community, this exceptional 3-bedroom, 3.5-bath residence offers the rare opportunity to live steps from Historic Vickery Mill Park, the scenic Vickery Creek trails, Roswell Junction, and the vibrant energy of Canton Street, home to some of Roswell's most beloved restaurants, boutiques, coffee shops, galleries, and community events. Whether you're grabbing a latte at Summit Coffee or Café Le Bon, meeting friends for dinner on Canton Street, or enjoying a weekend walk to Roswell Mill and the Chattahoochee River National Recreation Area, this location delivers an unmatched lifestyle centered around convenience, connection, and walkability. Inside, the residence blends modern sophistication with timeless character. Floor-to-ceiling windows frame picturesque views of the Vickery Creek area and iconic Old Mill Park bridge while filling the home with natural light. Thoughtfully designed with 10-foot ceilings, refinished hardwood floors, and one of the most desirable floor plans in the building, the open-concept living space is both elegant and inviting. A gas fireplace anchors the main living area, while a newly added dry bar creates the perfect setting for entertaining before a night out in Historic Roswell. The chef-inspired kitchen flows seamlessly into the living and dining areas, creating a functional layout designed for both everyday living and hosting guests. The spacious primary suite offers a walk-in closet and spa-inspired bath with a walk-in shower, while two additional ensuite bedrooms provide flexibility for guests, family, or a dedicated home office. Two private patios extend the living space outdoors, creating peaceful retreats to enjoy morning coffee or unwind after a day exploring the neighborhood. Residents enjoy the convenience and peace of mind of a secure elevator-access building designed for effortless living, complete with two assigned parking spaces (one garage and one exterior), electric vehicle charging capability, a dog wash station, and a dedicated dog walking area. 220 Vickery Falls Drive is more than a home; it's a lifestyle. A rare opportunity to enjoy luxury, walkability, and the freedom of low-maintenance living in the heart of Historic Roswell, where the very best of dining, shopping, parks, and trails are just outside your door.
Getting Around
 Somewhat Walkable
 Some Transit
 Somewhat Bikeable
Schools
Construction
Condition
- Property condition: Resale
- Year built: 2019
Materials
- Foundation: None
- Roof: Composition
- Construction materials: Brick 4 Sides
Type & Style
- Home type: Condo
- Architectural style: Contemporary
- Property subType: Condominium,Residential
Interior
Appliances
- Appliances included: Dishwasher,Disposal,Dryer,Electric Water Heater,Gas Oven,Gas Range,Microwave,Range Hood,Washer
- Laundry features: In Hall
Basement
- Basement: None
Bedroom
- Features: Oversized Master
Bedrooms & Bathrooms
- Bedrooms: 3
- Bathrooms: 4
- Full bathrooms: 3
- 1/2 bathrooms: 1
- Main level bathrooms: 3
- Main level bedrooms: 3
Dining Room
- Features: None
Features
- Crown Molding,Dry Bar,Entrance Foyer,High Ceilings 10 ft Main,Recessed Lighting,Walk-In Closet(s)
- Window features: Double Pane Windows,Insulated Windows
- Flooring: Hardwood,Tile
- Number of fireplaces: 1
- Fireplace features: Family Room,Gas Log
- Fireplace: Yes
- Finished area above ground: 1,968
- Common walls with other units/homes: End Unit
Heating & Cooling
- Heating features: Central,Forced Air
- Cooling features: Ceiling Fan(s),Central Air
Interior Area
- Total structure area: 1,968
- Total interior livable area: 1,968 sqft
Kitchen
- Features: Eat-in Kitchen, Kitchen Island
Master Bathroom
- Features: Shower Only
Master Bedroom
- Features: Oversized Master
- Level: Oversized Master
Property
Accessibility
- Accessibility features: Accessible Doors,Accessible Elevator Installed,Accessible Entrance
Details
- Parcel number: 12 192304161508
- Attached to another structure: Yes
- Other equipment: None
- Horse amenities: None
Features
- Levels: One
- Stories: 1
- Pool features: None
- Patio & porch: Deck,Side Porch
- Exterior features: Courtyard,Lighting
- Spa features: None
- Fencing: None
- Has view: Yes
- View description: Trees/Woods,Water
- Has water view: Yes
- Water view: Water
- Waterfront features: None
- Waterbody name: None
Lot
- Lot size: 1,968 sqft
- Features: Borders US/State Park,Landscaped
Parking
- Total spaces: 2
- Parking features: Assigned,Garage
- Has garage: Yes
- Attached garage spaces: 1
- Covered spaces: 1
Climate Risk is Financial Risk
Every home has a financial story beyond the listing price. Below, you’ll see the climate risks that could affect this property — and in Bills & Affordability, how those risks may influence repairs, insurance, utilities, and long-term value.
Biggest Threats for This Home
- Inland Flooding

- Lightning

- Tornado

How This Home’s Risks Compare
FEMA Declared Disasters Across Georgia Counties
Understanding the Costs
Financial advisors generally recommend spending no more than 30% of your gross household income on housing costs. In practice, many households stretch to 35% or beyond — especially in high-cost markets.
Estimated Costs Today
| Monthly | Annual | |
|---|---|---|
| Mortgage | $3,994 | $47,928 |
| Home Insurance * | $290 | $3,480 |
| Property Taxes | $585 | $7,020 |
| Electricity | $219 | $2,637 |
| Total | $5,088 | $61,056 |
Income You'd Need if You Spent...
Georgia FAIR Plan Programs



How Costs Could Change Over Time
Climate risk is quickly impacting all of the major home ownership costs. Adjust the growth rates and percentage of income spent on housing below to see how your housing costs could change over the next 10 years — and what income you'd need to keep up.
Comparing Against the Market
Price Per Sq Ft
vs Other Active Listings
Avg $/sqft
vs Homes Sold Last Month
Median $/sqft
Current Market Trends
Median Price Per Square Foot
The median price per square foot of homes sold in this area each month. Compare this to this listing's price per square foot to gauge whether the home is priced in line with recent sales.
Historicals for This Listing
Zestimate History ($/sqft)
Price History
| Date | Event | Price |
|---|---|---|
| 2026-06-22 | Price change | $789,900 |
| 2026-05-15 | Listed for sale | $799,900 |
| 2024-01-26 | Sold | $705,000 |
| 2023-12-18 | Pending sale | $739,900 |
| 2023-11-28 | Listed for sale | $739,900 |
| 2023-11-03 | Pending sale | $739,900 |
| 2023-10-20 | Listed for sale | $739,900 |
| 2023-10-13 | Contingent | $739,900 |
| 2023-10-02 | Listed for sale | $739,900 |
| 2023-09-29 | Listing removed | $739,900 |
| 2023-09-22 | Price change | $739,900 |
| 2023-07-07 | Price change | $749,900 |
| 2023-05-17 | Listed for sale | $785,000 |
For Sale by Agent
 View on Zillow