


213 Arpeggio Way, Alpharetta, GA, 30009
About This Home
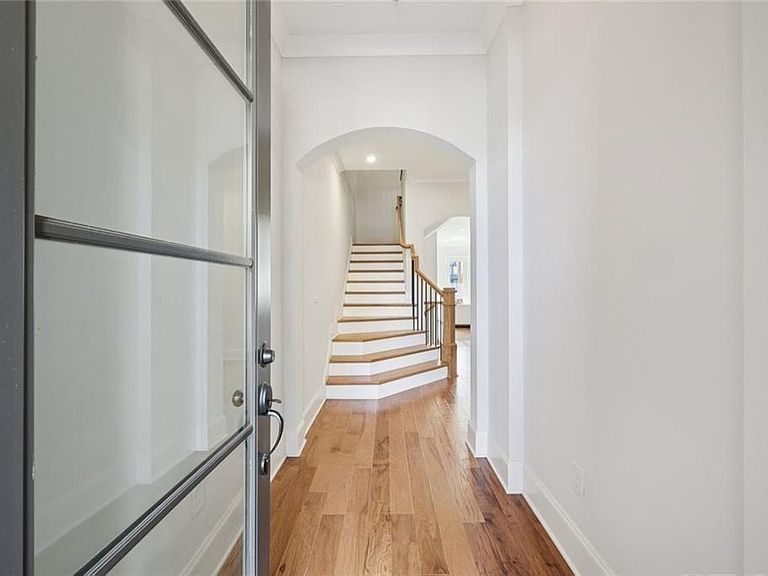
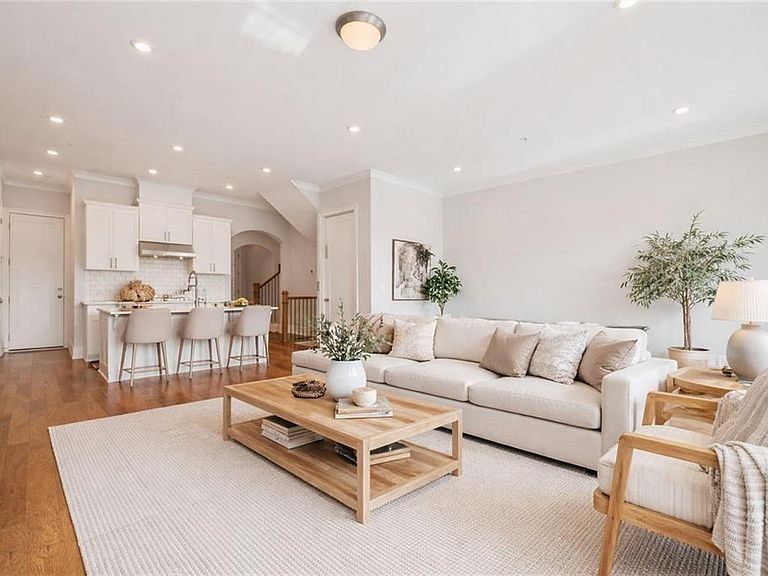
PRICE IMPROVEMENT AND $5000 SELLER CREDIT to use anyway you like. Put it towards closing costs, rate buydown, initiation fee, etc. This beautifully upgraded townhome in sought-after GATED Overture at Encore offers modern luxury, thoughtful design, and effortless living across three spacious levels—all conveniently serviced by a private ELEVATOR. The main level welcomes you with an inviting foyer that opens to a bright, open-concept living and dining area. The stylish kitchen features white soft-close cabinetry, white quartz countertops, Kitchen Aid double ovens, 5-burner gas cooktop, and pantry, creating a sleek yet functional space perfect for everyday living or entertaining. French doors lead to a spacious balcony, ideal for relaxing outdoors. A half bath and access to the two-car garage complete the main level. Upstairs, the expansive primary suite with PRIVATE DECK, perfect for enjoying your morning coffee overlooking the neighborhood water feature. The spa-inspired primary bath features an oversized glass-enclosed shower with tiled bench, soaking tub, double vanities, abundant storage, and a large walk-in closet. Two additional bedrooms with PATIO ACCESS, a full bath, and a laundry room with sink provide comfort and convenience on the upper level. The terrace level offers incredible flexibility with a bedroom or private office, full bath, generous storage, and a large recreation/media room. Step outside to a covered patio, fenced area, perfect for relaxing or entertaining. EACH FLOOR OFFERS OUTDOOR SPACE. Located in the gated community of Overture at Encore, residents enjoy resort-style amenities including a pool with waterfall, clubhouse, bocce ball court, and fire pit. The community is within walking distance to Ameris Bank Amphitheatre and Topgolf Alpharetta, and just minutes from Avalon and Downtown Alpharetta the shopping, dining, and entertainment that make Alpharetta one of North Atlanta’s most desirable destinations. The HOA handles landscaping, lawn care, termite protection, and exterior maintenance, allowing you to enjoy easy, luxury living with minimal upkeep.
Getting Around
 Car-Dependent
 Some Transit
 Somewhat Bikeable
Schools
Construction
Condition
- Property condition: Resale
- Year built: 2019
Materials
- Foundation: Slab
- Roof: Composition
- Construction materials: Brick,Cement Siding
Type & Style
- Home type: Townhouse
- Architectural style: Contemporary,Townhouse
- Property subType: Townhouse,Residential
Interior
Appliances
- Appliances included: Double Oven,Dishwasher,Disposal,Gas Cooktop,Microwave,Self Cleaning Oven
- Laundry features: Laundry Room,Upper Level
Basement
- Has basement: Yes
- Basement: Finished Bath,Finished,Full,Walk-Out Access
Bedroom
- Features: Oversized Master
Bedrooms & Bathrooms
- Bedrooms: 4
- Bathrooms: 4
- Full bathrooms: 3
- 1/2 bathrooms: 1
Dining Room
- Features: Open Concept
Features
- High Ceilings 10 ft Main,High Ceilings 9 ft Lower
- Window features: Insulated Windows
- Flooring: Carpet,Ceramic Tile,Hardwood
- Number of fireplaces: 1
- Fireplace features: Family Room,Factory Built,Gas Log
- Fireplace: Yes
- Finished area below ground: 770
- Finished area above ground: 3,050
- Common walls with other units/homes: 2+ Common Walls
Heating & Cooling
- Heating features: Forced Air,Natural Gas
- Cooling features: Ceiling Fan(s),Central Air,Electric
Interior Area
- Total structure area: 3,050
- Total interior livable area: 3,050 sqft
Kitchen
- Features: Cabinets White, Stone Counters, Kitchen Island, Pantry, View to Family Room
Master Bathroom
- Features: Double Vanity, Separate Tub/Shower
Master Bedroom
- Features: Oversized Master
- Level: Oversized Master
Property
Accessibility
- Accessibility features: None
Details
- Parcel number: 12 249006531030
- Attached to another structure: Yes
- Other equipment: None
- Horse amenities: None
Features
- Levels: Three Or More
- Pool features: None
- Patio & porch: Covered,Deck,Patio,Rear Porch
- Exterior features: Other
- Spa features: None
- Fencing: Fenced
- Has view: Yes
- View description: Neighborhood
- Waterfront features: None
- Waterbody name: None
Lot
- Lot size: 1,393 sqft
- Features: Back Yard,Private
- Lot size dimensions: 0x0
Parking
- Total spaces: 2
- Parking features: Garage
- Has garage: Yes
- Attached garage spaces: 2
- Covered spaces: 2
Climate Risk is Financial Risk
Every home has a financial story beyond the listing price. Below, you’ll see the climate risks that could affect this property — and in Bills & Affordability, how those risks may influence repairs, insurance, utilities, and long-term value.
Biggest Threats for This Home
- Hail

- Inland Flooding

- Lightning

- Tornado

How This Home’s Risks Compare
FEMA Declared Disasters Across Georgia Counties
Understanding the Costs
Financial advisors generally recommend spending no more than 30% of your gross household income on housing costs. In practice, many households stretch to 35% or beyond — especially in high-cost markets.
Estimated Costs Today
| Monthly | Annual | |
|---|---|---|
| Mortgage | $4,373 | $52,476 |
| Home Insurance * | $220 | $2,640 |
| Property Taxes | $641 | $7,692 |
| Electricity | $296 | $3,555 |
| Total | $5,530 | $66,360 |
Income You'd Need if You Spent...
Georgia FAIR Plan Programs


How Costs Could Change Over Time
Climate risk is quickly impacting all of the major home ownership costs. Adjust the growth rates and percentage of income spent on housing below to see how your housing costs could change over the next 10 years — and what income you'd need to keep up.
Comparing Against the Market
Price Per Sq Ft
vs Other Active Listings
Avg $/sqft
vs Homes Sold Last Month
Median $/sqft
Current Market Trends
Median Price Per Square Foot
The median price per square foot of homes sold in this area each month. Compare this to this listing's price per square foot to gauge whether the home is priced in line with recent sales.
Historicals for This Listing
Zestimate History ($/sqft)
No zestimate history available
Price History
| Date | Event | Price |
|---|---|---|
| 2026-04-30 | Price change | $865,000 |
| 2026-04-03 | Price change | $875,000 |
| 2026-03-20 | Price change | $899,900 |
| 2026-03-06 | Listed for sale | $925,000 |
| 2020-06-10 | Sold | $527,283 |
For Sale by Agent
 View on Zillow