

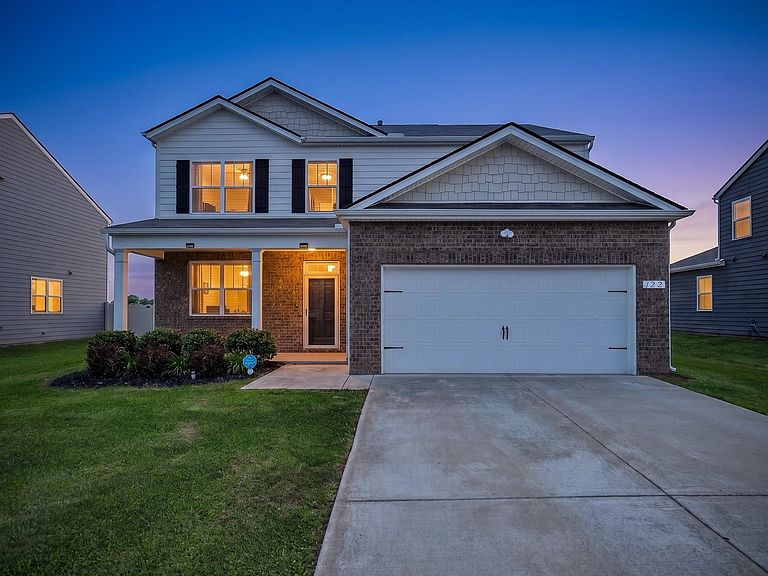


122 William Dylan Dr, Murfreesboro, TN, 37129
About This Home
Enjoy comfort, convenience, and exceptional outdoor living in this like-new Murfreesboro home with no city taxes. This property qualifies for USDA financing, offering eligible buyers the opportunity for 100% financing with no down payment. Conveniently located approximately 10 minutes from I-840 at Exit 67, the VA, Kroger, and Publix, with easy access to Smyrna, Nashville, Nissan, shopping, and dining. Inside, you’ll find spacious living areas, abundant natural light, an easy-flow floor plan, and gas appliances. Community amenities include a neighborhood pool, playground, walking trails, underground utilities, and secure mailboxes. The vinyl-fenced backyard is designed for outdoor enjoyment with double-gate entry, an extended patio featuring a 16’x20’ Renaissance Moderno patio cover with EZE-Breeze system, plus an additional patio with a 12’x20’ gazebo. USDA eligibility and financing terms to be verified by buyer and buyer’s lender.
Getting Around
 Car-Dependent
 Very Limited Transit
 Somewhat Bikeable
Schools
Construction
Condition
- Year built: 2021
Materials
- Roof: Asphalt
- Construction materials: Hardboard Siding,Brick
Type & Style
- Home type: SingleFamily
- Architectural style: Traditional
- Property subType: Single Family Residence,Residential
Interior
Appliances
- Appliances included: Electric Range,Gas Range,Dishwasher,ENERGY STAR Qualified Appliances,Microwave
- Laundry features: Electric Dryer Hookup,Washer Hookup
Basement
- Basement: None
Bedroom1
- Features: Full Bath
- Level: Full Bath
- Area: 208
- Dimensions: 13x16
Bedroom2
- Area: 143
- Dimensions: 13x11
Bedroom3
- Features: Walk-In Closet(s)
- Level: Walk-In Closet(s)
- Area: 143
- Dimensions: 13x11
Bedroom4
- Features: Walk-In Closet(s)
- Level: Walk-In Closet(s)
- Area: 143
- Dimensions: 13x11
Bedrooms & Bathrooms
- Bedrooms: 5
- Bathrooms: 3
- Full bathrooms: 2
- 1/2 bathrooms: 1
- Main level bedrooms: 1
Den
- Features: Separate
- Level: Separate
- Area: 345
- Dimensions: 15x23
Dining Room
- Features: Combination
- Level: Combination
- Area: 154
- Dimensions: 14x11
Features
- Air Filter,Ceiling Fan(s),Entrance Foyer,Smart Light(s),Smart Thermostat,Walk-In Closet(s),High Speed Internet
- Flooring: Carpet,Laminate,Vinyl
- Finished area above ground: 2,714
Heating & Cooling
- Heating features: Central,Natural Gas
- Cooling features: Central Air,Electric
Interior Area
- Total structure area: 2,714
- Total interior livable area: 2,714 sqft
Kitchen
- Features: Eat-in Kitchen
- Level: Eat-in Kitchen
- Area: 154
- Dimensions: 11x14
Living Room
- Features: Combination
- Level: Combination
- Area: 224
- Dimensions: 14x16
Master Bathroom
- Features: Double Vanity
- Level: Double Vanity
Other
- Features: Bedroom 5
- Level: Bedroom 5
- Area: 195
- Dimensions: 13x15
Property
Details
- Parcel number: 024I A 04300 R0127123
- Special condition: Standard
- Other equipment: Air Purifier
Features
- Levels: One
- Stories: 2
- Pool features: Association
- Patio & porch: Patio,Covered,Screened
- Exterior features: Smart Light(s),Smart Lock(s)
- Fencing: Privacy
- Has view: Yes
- Topography of land: Level
Lot
- Lot size: 0.33 Acres
- Features: Level
Parking
- Total spaces: 2
- Parking features: Garage Door Opener,Garage Faces Front,Concrete,Driveway
- Has garage: Yes
- Attached garage spaces: 2
- Covered spaces: 2
- Has uncovered spaces: Yes