




3033 Pomoa Pl, Murfreesboro, TN, 37130
5beds
4baths
3,655sqft
$689,900
$189price/sqft
$4,403/moest. monthly cost
$176,120/yrincome needed
About This Home
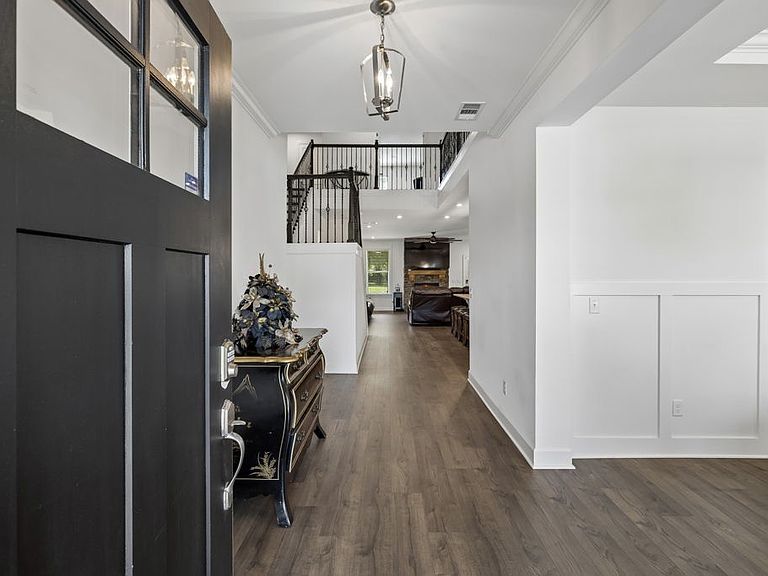
Enjoy exceptional curb appeal in lovely Osborne Estates on premium LARGE lot! Spacious, stylish and move-in ready - this gorgeous all-brick, well maintained, open concept 5-bedroom "Dogwood" plan is loaded with upgrades including wood floors, 5" baseboards, counter height island, granite countertops, butler pantry, stainless steel appliances, double wall ovens, oak stairs, iron spindles, media room, bonus room, custom closet system, walk-in closets and expanded rear covered patio. Designed for both everyday living and effortless entertaining, 3033 Pomoa Place delivers the lifestyle you are searching for! See media for complete list of upgraded design features.
Getting Around
0
 Car-Dependent
0
 Very Limited Transit
32
 Somewhat Bikeable
Schools
8/10
8/10
8/10
Construction
Condition
- Year built: 2021
Materials
- Roof: Asphalt
- Construction materials: Brick,Stone
Type & Style
- Home type: SingleFamily
- Architectural style: Traditional
- Property subType: Single Family Residence,Residential
Interior
Appliances
- Appliances included: Double Oven,Electric Oven,Cooktop,Dishwasher,ENERGY STAR Qualified Appliances,Microwave,Stainless Steel Appliance(s)
Basement
- Basement: Crawl Space
Bedroom4
- Features: Walk-In Closet(s)
- Level: Walk-In Closet(s)
- Area: 140
- Dimensions: 14x10
Bedrooms & Bathrooms
- Bedrooms: 5
- Bathrooms: 4
- Full bathrooms: 3
- 1/2 bathrooms: 1
- Main level bedrooms: 1
Features
- Ceiling Fan(s),Entrance Foyer,Open Floorplan,Pantry,Walk-In Closet(s)
- Flooring: Carpet,Luxury Vinyl,Tile
- Number of fireplaces: 1
- Fireplace features: Electric,Family Room
- Fireplace: Yes
- Finished area above ground: 3,655
Heating & Cooling
- Heating features: Central
- Cooling features: Central Air
Interior Area
- Total structure area: 3,655
- Total interior livable area: 3,655 sqft
Other
- Features: Bedroom 5
- Level: Bedroom 5
- Area: 130
- Dimensions: 10x13
Other
- Features: Media Room
- Level: Media Room
- Area: 323
- Dimensions: 19x17
Recreation Room
- Features: Second Floor
- Level: Second Floor
- Area: 198
- Dimensions: 11x18
Property
Details
- Parcel number: 068G E 04500 R0125982
- Special condition: Standard
Features
- Levels: Two
- Stories: 2
- Patio & porch: Patio,Covered,Porch
- Topography of land: Level
Lot
- Lot size: 0.48 Acres
- Features: Level
Parking
- Total spaces: 2
- Parking features: Garage Faces Front
- Has garage: Yes
- Attached garage spaces: 2
- Covered spaces: 2