



750 Little Washington Rd, Downingtown, PA, 19335
About This Home
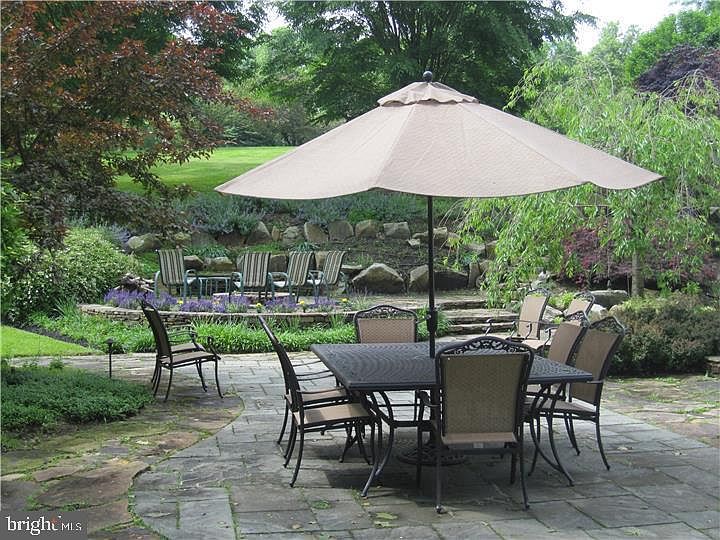
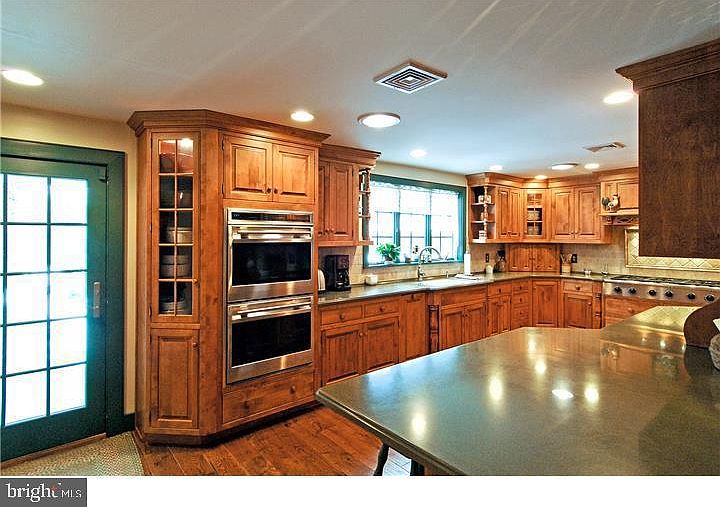
Buyers: contact your agent for more information; this is a distressed sale, and likely no showings will be possible. Sale includes: 10.3 acres for lot # 30-02 -0028.0100 & 7.8 acres for vacant adjoining lot #30-02 -0028. This is a short sale w. multiple liens on title. Despite the obstacles, this is a once in a life time chance to own one of the few remaining farms available in East Brandywine Township, Downingtown Schools. Property sits atop a hill overlooking a peaceful pond & stream, this 10+ acre 19th century home boasts a 4 stall barn, a 5 car garage, acres of land for entertainment and enjoyment, multiple patios and much more! Updated kitchen with exposed beams, stone & custom cabinetry by Paradise Kitchens that include a Wolf Range, Dacor double ovens, built in fridge, tile back splash & large island. Light filled sunroom off the living room. Large family room with built-in bar area. Next to family room is a heated woodworking shop that could easily be converted to a main floor master bedroom or in-law suite. Home features 7 fireplaces . 2nd floor offers 4 bedrooms plus a large master suite with sitting area, fireplace, walk-in closet and master bath. Upgraded plumbing with 9 zones, 4 handlers for AC, boiler. All systems are NEW as of 2016.
Getting Around
 Car-Dependent
 Very Limited Transit
 Somewhat Bikeable
Schools
Construction
Condition
- Year built: 1831
Materials
- Foundation: Stone,Concrete Perimeter,Brick/Mortar
- Roof: Pitched,Shingle,Wood,Asphalt
- Construction materials: Stucco,Vinyl Siding
Type & Style
- Home type: SingleFamily
- Architectural style: Farmhouse/National Folk
- Property subType: Farm
Interior
Appliances
- Appliances included: Cooktop,Double Oven,Dishwasher,Refrigerator,Water Treat System,Water Heater
Basement
- Has basement: Yes
- Basement: Full,Drainage System
Bedroom1
- Level: Upper
- Area: 182
- Dimensions: 14 X 13
Bedroom2
- Level: Upper
- Area: 154
- Dimensions: 11 X 14
Bedroom3
- Level: Upper
- Area: 182
- Dimensions: 14 X 13
Bedrooms & Bathrooms
- Bathrooms: 4
- Full bathrooms: 2
- 1/2 bathrooms: 2
- Main level bathrooms: 2
Dining Room
- Level: Main
- Area: 442
- Dimensions: 17 X 26
Family Room
- Features: Fireplace - Other
- Level: Lower
- Area: 486
- Dimensions: 18 X 27
Features
- Primary Bath(s),Kitchen Island,Butlers Pantry,Bar,Eat-in Kitchen,9'+ Ceilings
- Flooring: Wood
- Number of fireplaces: 2
- Fireplace features: Brick,Stone,Gas/Propane
- Fireplace: Yes
- Finished area above ground: 6,019
Heating & Cooling
- Heating features: Hot Water,Forced Air,Radiant,Oil
- Cooling features: Central Air,Electric
Interior Area
- Total structure area: 6,019
- Total interior livable area: 6,019 sqft
Kitchen
- Features: Kitchen - Propane Cooking,Kitchen Island,Pantry,Double Sink
- Level: Main
- Area: 625
- Dimensions: 25 X 25
Living Room
- Features: Fireplace - Other
- Level: Main
- Area: 425
- Dimensions: 25 X 17
Other
- Features: Attic - Walk-Up,Attic - Pull-Down Stairs
- Level: Unspecified
Other
- Level: Main
- Area: 576
- Dimensions: 24 X 24
Other
- Level: Main
- Area: 182
- Dimensions: 13 X 14
Other
- Level: Main
- Area: 154
- Dimensions: 11 X 14
Other
- Level: Main
- Area: 306
- Dimensions: 17 X 18
Primary Bedroom
- Features: Primary Bedroom - Sitting Area,Walk-In Closet(s)
- Level: Unspecified
Primary Bedroom
- Features: Fireplace - Other
- Level: Upper
- Area: 594
- Dimensions: 33 X 18
Property
Accessibility
- Accessibility features: None
Details
- Parcel number: 3002 0028.0100
- Zoning: F10 FARM
- Special condition: Short Sale
Features
- Levels: Two
- Stories: 2
- Pool features: None
- Patio & porch: Patio,Porch
- Fencing: Partial,Split Rail,Wire,Wood
- Has view: Yes
- View description: Water
- Has water view: Yes
- Water view: Water
- Waterfront features: Pond
- Horses can be raised: Yes
Lot
- Lot size: 18.10 Acres
- Features: Level,Sloped,Open Lot,Wooded,Front Yard,Rear Yard,SideYard(s)
Parking
- Total spaces: 4
- Parking features: Garage Faces Front,Oversized,Driveway,Detached
- Has garage: Yes
- Attached garage spaces: 4
- Covered spaces: 4
- Has uncovered spaces: Yes