


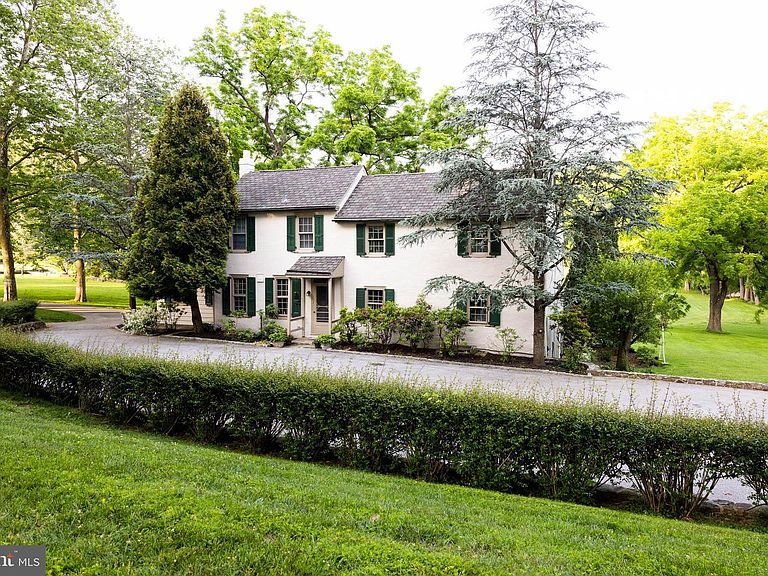
1105 Green Lane Rd, Malvern, PA, 19355
About This Home
Incredible opportunity to own a piece of historic Charlestown Township’s horse country with this circa 1794 farmhouse on 22 plus acres, which offers the air of an old-world country estate. Additions and upgrades add living space, light and amenities, including central air. This three-bedroom, two-bath farmhouse features exterior hardscaping and overlooks 22+ acres of pastures and woods with clear scenic views. The property includes the original bank barn and spring house as well as an 8-stall horse barn with wash stall, tack room, meeting/party room, and storage. There is an outdoor lighted ring, four large paddocks and two smaller ones and two run-in sheds. The equestrian can ride out to trails or across the lane to Reinbow’s End Farm, which offers training and an indoor arena. The smaller 2nd barn has an expansive workshop/ storage space with garage door access. The property is under conservation easement with French and Pickering Creeks Conservation Trust, which will not permit any additional residences on the property unless connected to the main house. Convenient to the turnpike, 401, 202, Malvern, King of Prussia, West Chester and Philadelphia! Great Valley school district! Bring your vision to take this property to the next level and load up your horses for fine country living at 1105 Greene Lane Road!
Getting Around
 Car-Dependent
 Very Limited Transit
 Somewhat Bikeable
Schools
Construction
Condition
- Year built: 1794
Materials
- Foundation: Stone
- Roof: Wood,Shingle
- Construction materials: Stucco,Stone,Frame
Notable Dates
- Major remodel year: 1994
Type & Style
- Home type: SingleFamily
- Architectural style: Colonial,Farmhouse/National Folk
- Property subType: Farm
Interior
Appliances
- Appliances included: Dishwasher,Self Cleaning Oven,Range Hood,Refrigerator,Double Oven,Stainless Steel Appliance(s),Water Heater
Bathroom1
- Level: Lower
Bathroom3
- Level: Upper
Bedroom1
- Level: Lower
Bedroom2
- Level: Upper
Bedroom3
- Level: Upper
Bedrooms & Bathrooms
- Bedrooms: 3
- Bathrooms: 2
- Full bathrooms: 2
Dining Room
- Level: Main
Features
- Breakfast Area,Dining Area,Formal/Separate Dining Room,Eat-in Kitchen,Kitchen Island,Bathroom - Stall Shower,Store/Office,Dry Wall,Plaster Walls,Paneled Walls,2 Story Ceilings
- Window features: Casement,Double Hung,Double Pane Windows
- Flooring: Hardwood,Carpet,Wood
- Number of fireplaces: 3
- Fireplace features: Heatilator
- Fireplace: Yes
- Finished area below ground: 0
- Finished area above ground: 3,583
Great Room
- Level: Lower
Heating & Cooling
- Heating features: Hot Water,Oil
- Cooling features: Central Air,Electric
Interior Area
- Total structure area: 3,583
- Total interior livable area: 3,583 sqft
Kitchen
- Level: Main
Office
- Level: Main
Other
- Level: Main
Study
- Level: Lower
Utility Room
- Level: Lower
Property
Accessibility
- Accessibility features: None
Details
- Parcel number: 3503 0014
- Zoning: FARM RESIDENTIAL
- Special condition: Standard
- Horse amenities: Riding Trail,Horses Allowed,Stable(s),Paddocks
Features
- Levels: Three
- Stories: 3
- Pool features: None
- Patio & porch: Patio
- Exterior features: Extensive Hardscape,Storage
- Has spa: Yes
- Spa features: Heated,Hot Tub,Bath
- Fencing: Split Rail,Wood
- Has view: Yes
- View description: Garden,Panoramic,Pasture,Scenic Vista,Trees/Woods
- Frontage type: Road Frontage
- Horses can be raised: Yes
Lot
- Lot size: 22.40 Acres
- Features: Wooded,Secluded,Landscaped,Vegetation Planting,Stream/Creek,Rural,Private,Premium,Open Lot,Not In Development,No Thru Street,Level
- Lot size dimensions: 0.00 x 0.00
Parking
- Parking features: Asphalt,Driveway
- Has uncovered spaces: Yes
Climate Risk is Financial Risk
Every home has a financial story beyond the listing price. Below, you’ll see the climate risks that could affect this property — and in Bills & Affordability, how those risks may influence repairs, insurance, utilities, and long-term value.
Biggest Threats for This Home
- Winter Weather

- Cold Wave

- Heat Wave

- Inland Flooding

- Lightning

- Strong Wind

- Tornado

How This Home’s Risks Compare
FEMA Declared Disasters Across Pennsylvania Counties
Understanding the Costs
Financial advisors generally recommend spending no more than 30% of your gross household income on housing costs. In practice, many households stretch to 35% or beyond — especially in high-cost markets.
Estimated Costs Today
| Monthly | Annual | |
|---|---|---|
| Mortgage | $10,593 | $127,116 |
| Home Insurance * | $560 | $6,720 |
| Property Taxes | $2,129 | $25,548 |
| Electricity | $393 | $4,717 |
| Total | $13,675 | $164,100 |
Income You'd Need if You Spent...
Pennsylvania FAIR Plan Programs
Insurance Placement Facility of Pennsylvania/FAIR Plan
 Wildfire
 HailWind
How Costs Could Change Over Time
Climate risk is quickly impacting all of the major home ownership costs. Adjust the growth rates and percentage of income spent on housing below to see how your housing costs could change over the next 10 years — and what income you'd need to keep up.
Comparing Against the Market
Price Per Sq Ft
vs Other Active Listings
Avg $/sqft
vs Homes Sold Last Month
Median $/sqft
Current Market Trends
Median Price Per Square Foot
The median price per square foot of homes sold in this area each month. Compare this to this listing's price per square foot to gauge whether the home is priced in line with recent sales.
Historicals for This Listing
Zestimate History ($/sqft)
Price History
| Date | Event | Price |
|---|---|---|
| 2026-04-15 | Listed for sale | $2,195,000 |
| 2022-07-11 | Sold | $1,900,000 |
| 2022-06-27 | Pending sale | $1,995,000 |
| 2022-06-13 | Contingent | $1,995,000 |
| 2022-05-19 | Price change | $1,995,000 |
| 2022-04-20 | Listed for sale | $2,200,000 |
| 1995-06-05 | Sold | $900,000 |
 View on Zillow