


137 Davis Rd, Malvern, PA, 19355
About This Home
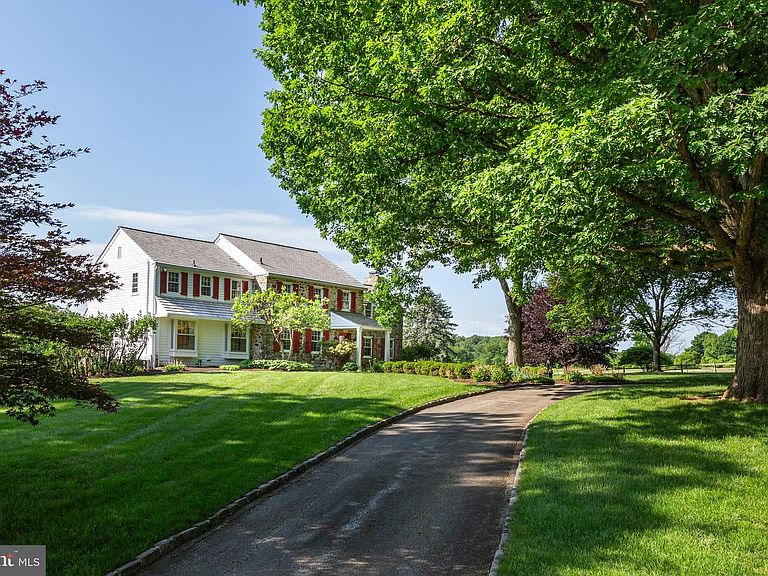
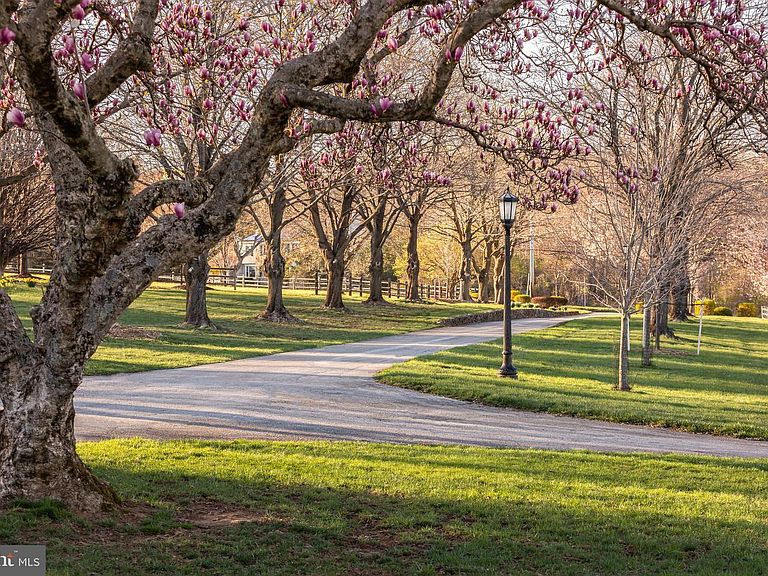
Welcome to Glendalough, a truly special “gentleman’s farm” where peace, privacy, and nature converge. Accessed via a long, private driveway, this 18-acre estate is a haven for outdoorsmen, nature lovers, and those seeking a quiet rural retreat. Protected by the Willistown Conservancy Trust and featuring two serene ponds, the grounds offer a landscape defined by natural light and memorable sunsets. This stone colonial has been lovingly maintained, showcasing a classic stone exterior and a cedar roof, all framed by mature, lush landscaping. Inside, you’ll find a home of understated elegance. MAIN LEVEL A gracious foyer leads to fireside living with a large picture window framing pastoral views. The formal dining room features charming built-ins, flowing into a large, updated kitchen and a generous breakfast room. The family room addition is striking, boasting high ceilings, a stone fireplace, and expansive windows that offer what may be the most spectacular views in Willistown Township. Multiple doors lead to a patio and deck overlooking the pool and remarkable views. SECOND LEVEL Features five spacious bedrooms and four baths. The primary suite is a private retreat with its own fireplace, ample closet space, and attached bath. The additional bedrooms offer a flexible layout, perfect for family or guests. ART STUDIO Creative spirits will be inspired by the separate, dedicated art studio, boasting high ceilings, a basement, fireplace, and full bathroom. Bathed in natural light and tucked away from the main house, it provides the perfect quietude for any artistic pursuit. Or, with all its amenities, this could be easily converted into a guest home! Nestled within the rolling, protected landscapes of Willistown Township, this special property represents the pinnacle of the Chester County “gentleman’s farm.” This is a property designed for those who seek the quiet dignity of a rural retreat without sacrificing the refinements of modern life. It is where the rhythmic pace of the seasons meets the sophisticated pulse of the Main Line. Glendalough is more than a residence; it is a legacy. It is a rare opportunity to own a piece of Willistown’s rural splendor that balances the heritage of the past with the luxury of the present. Life at Glendalough is defined by its serene, pastoral character. As a hobby farm, the property offers more than just acreage; it offers a lifestyle of curated agricultural hobbyism. Whether your passion is equestrian pursuits, artisanal gardening, or simply the stewardship of historic Pennsylvania land, Glendalough provides the infrastructure and the atmosphere to indulge those desires. Located within minutes of the prestigious Radnor Hunt Club, the estate is situated in the heart of horse country, where a network of trails and a deep-seated tradition of fox hunting and trail riding still thrive. While the setting feels worlds away from the city, Glendalough is “conveniently located” in every sense. It offers a rare paradox: the ability to check on your pastures in the morning and be in a boardroom or a world-class restaurant by noon. Minutes from regional rail and Amtrak service, providing a seamless commute to Philadelphia or New York. For international travel, Philadelphia International Airport is easily accessible. Ideal for the equestrian, the property includes a 6-stall barn with a tack room and a wash room. The second floor features a bright, rustic loft with potential for conversion into a small guest apartment or staff quarters.
Getting Around
 Car-Dependent
 Very Limited Transit
 Somewhat Bikeable
Schools
Construction
Condition
- Year built: 1947
Materials
- Foundation: Concrete Perimeter
- Roof: Shake
- Construction materials: Stone,Wood Siding
Type & Style
- Home type: SingleFamily
- Architectural style: Colonial
- Property subType: Single Family Residence
Interior
Appliances
- Appliances included: Electric Water Heater
- Laundry features: In Basement
Basement
- Area: 0
Basement
- Has basement: Yes
- Basement: Walk-Out Access,Garage Access,Interior Entry,Exterior Entry
Bedrooms & Bathrooms
- Bedrooms: 5
- Bathrooms: 6
- Full bathrooms: 5
- 1/2 bathrooms: 1
- Main level bathrooms: 1
Features
- Attic,Breakfast Area,Built-in Features,Dining Area,Primary Bath(s)
- Flooring: Hardwood,Wood
- Number of fireplaces: 3
- Fireplace features: Wood Burning
- Fireplace: Yes
- Finished area below ground: 0
- Finished area above ground: 4,572
Heating & Cooling
- Heating features: Hot Water,Propane
- Cooling features: Central Air,Electric
Interior Area
- Total structure area: 4,572
- Total interior livable area: 4,572 sqft
Property
Accessibility
- Accessibility features: None
Details
- Parcel number: 5403 0324
- Zoning: RES
- Special condition: Standard
Features
- Levels: Two
- Stories: 2
- Private pool: Yes
- Pool features: Private
- Patio & porch: Patio
- Has view: Yes
- View description: Pond,Trees/Woods,Pasture,Scenic Vista
- Has water view: Yes
- Water view: Pond
Lot
- Lot size: 18.41 Acres
- Features: Pond,Private,Rural
- Lot size dimensions: 0.00 x 0.00
Parking
- Total spaces: 2
- Parking features: Built In,Garage Faces Side,Attached,Driveway
- Has garage: Yes
- Attached garage spaces: 2
- Covered spaces: 2
- Has uncovered spaces: Yes
Climate Risk is Financial Risk
Every home has a financial story beyond the listing price. Below, you’ll see the climate risks that could affect this property — and in Bills & Affordability, how those risks may influence repairs, insurance, utilities, and long-term value.
Biggest Threats for This Home
- Winter Weather

- Heat Wave

- Strong Wind

How This Home’s Risks Compare
FEMA Declared Disasters Across Pennsylvania Counties
Understanding the Costs
Financial advisors generally recommend spending no more than 30% of your gross household income on housing costs. In practice, many households stretch to 35% or beyond — especially in high-cost markets.
Estimated Costs Today
| Monthly | Annual | |
|---|---|---|
| Mortgage | $23,765 | $285,180 |
| Home Insurance * | $1,256 | $15,072 |
| Property Taxes | $4,778 | $57,336 |
| Electricity | $501 | $6,019 |
| Total | $30,300 | $363,600 |
Income You'd Need if You Spent...
Pennsylvania FAIR Plan Programs
Insurance Placement Facility of Pennsylvania/FAIR Plan
 Wildfire
 HailWind
How Costs Could Change Over Time
Climate risk is quickly impacting all of the major home ownership costs. Adjust the growth rates and percentage of income spent on housing below to see how your housing costs could change over the next 10 years — and what income you'd need to keep up.
Comparing Against the Market
Price Per Sq Ft
vs Other Active Listings
Avg $/sqft
vs Homes Sold Last Month
Median $/sqft
Current Market Trends
Median Price Per Square Foot
The median price per square foot of homes sold in this area each month. Compare this to this listing's price per square foot to gauge whether the home is priced in line with recent sales.
Historicals for This Listing
Zestimate History ($/sqft)
No zestimate history available
Price History
| Date | Event | Price |
|---|---|---|
| 2026-07-17 | Price change | $4,700,000 |
| 2026-06-12 | Listed for sale | $5,200,000 |
 View on Zillow