


1740 Lenape Rd, West Chester, PA, 19382
About This Home
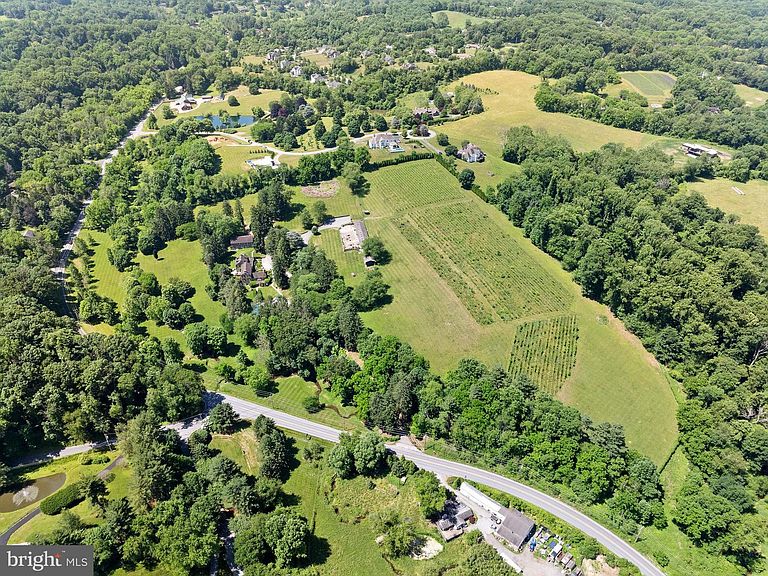
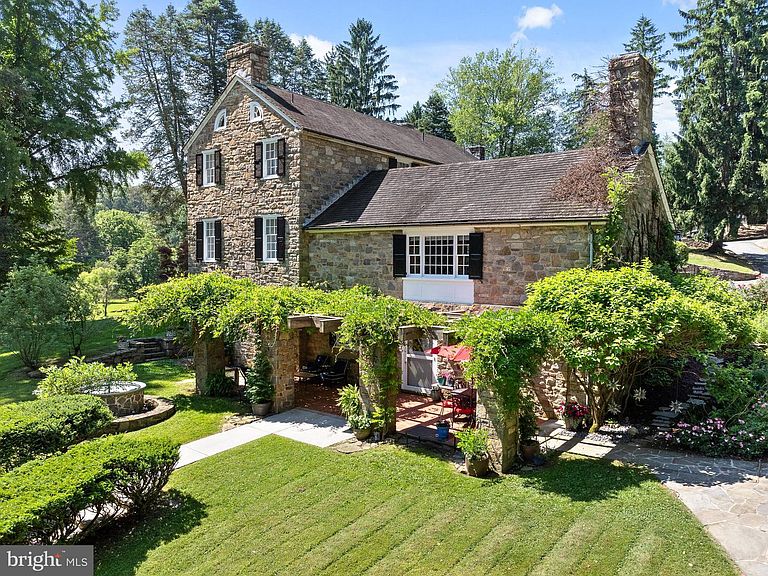
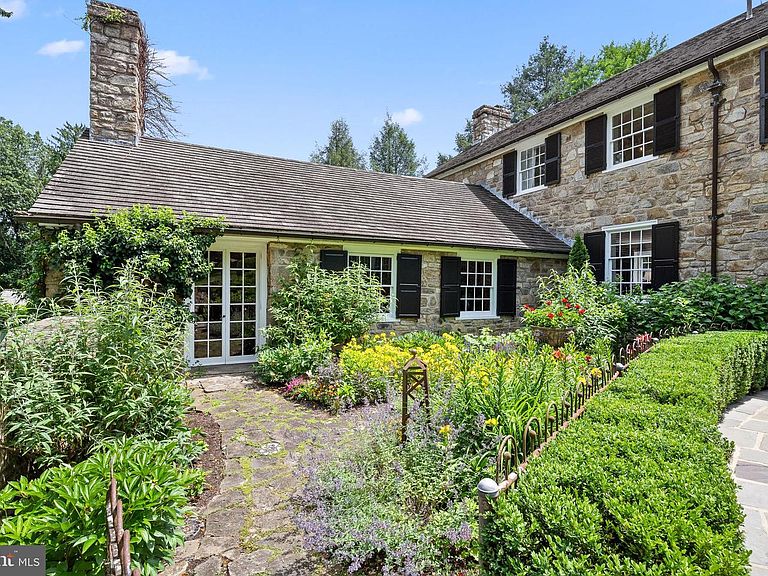
An extraordinary 26+ acre legacy estate set atop a serene hillside just outside West Chester, offered for the first time in nearly a quarter century and located within the nationally acclaimed Unionville–Chadds Ford School District. This remarkable Chester County compound is a masterclass in timeless elegance, defined by breathtaking stonework and an unrivaled sense of place. A private, tree-lined approach unfolds along a picturesque stream, revealing a grand arrival experience as you pass the enchanting pool house and arrive at the majestic stone farmhouse. The estate spans three parcels and includes an approximately 8-acre vineyard producing award-winning Cabernet Franc, Grüner Veltliner, and Albariño—offering both beauty and prestige for the discerning vintner or collector. Rooted in history yet refined for modern luxury, the original 1800s farmhouse—expanded in the 1920s and 1970s—has been meticulously reimagined. Thoughtful renovations elevate every space, including a chef’s kitchen, bespoke bathrooms, and exquisitely restored auxiliary buildings. The main residence is a private sanctuary featuring 5 bedrooms and 4.5 baths, where old-world craftsmanship meets sophisticated comfort. A dramatic entrance framed by stone walls and curated gardens with a tranquil koi pond leads to a gracious center hall and opens to sweeping terraces with panoramic views of rolling meadows and protected woodlands. Inside, exposed stone, artisan millwork, and multiple fireplaces create an ambiance of understated grandeur. The gourmet kitchen is both functional and stunning, with a sunlit breakfast area, butler’s pantry, and seamless flow to an elegant dining room and outdoor entertaining spaces. A refined living room with marble fireplace and custom built-ins, along with a richly appointed office, den, and mudroom, complete the main level. The upper level hosts a luxurious primary suite with sitting room and spa-inspired bath, along with additional beautifully appointed bedrooms. Beyond the main house, the estate unfolds into a collection of exceptional lifestyle amenities. A 4,000 sq. ft. guest house offers sophisticated accommodations or executive-level workspace. The fully reimagined pool house is a destination unto itself, featuring a lofted bedroom, full kitchen, designer bath, and striking stone fireplace—perfectly positioned beside the resort-style pool, surrounded by manicured hydrangeas and elegant stonework. A truly rare offering, the converted stable has been transformed into a world-class art studio, thoughtfully designed for creative pursuits across multiple disciplines, including woodworking, ceramics, painting, and photography. Flooded with natural light and opening to a stone terrace overlooking the vineyard, it is both inspiring and functional. Completing the estate is a newly constructed four-car garage and the inherent flexibility of three separate parcels, offering future possibilities for expansion, equestrian pursuits, or continued vineyard operations. Ideally situated near Longwood Gardens with effortless access to Philadelphia, Wilmington, and the charming borough of West Chester, this exceptional property represents a once-in-a-generation opportunity to own a private countryside estate of rare distinction, beauty, and legacy.
Getting Around
 Car-Dependent
 Very Limited Transit
 Not Bike Friendly
Schools
Construction
Condition
- Property condition: Excellent
- Year built: 1800
Materials
- Foundation: Stone
- Roof: Tile
- Construction materials: Stone
Notable Dates
- Major remodel year: 2009
Type & Style
- Home type: SingleFamily
- Architectural style: Traditional
- Property subType: Single Family Residence
Interior
Appliances
- Appliances included: Cooktop,Dishwasher,Double Oven,Self Cleaning Oven,Oven,Six Burner Stove,Stainless Steel Appliance(s),Water Conditioner - Owned,Water Heater,Dryer,Washer,Water Treat System,Electric Water Heater
- Laundry features: Main Level,Dryer In Unit,Washer In Unit,Has Laundry,Mud Room
Basement
- Has basement: Yes
- Basement: Partial,Heated,Interior Entry,Exterior Entry,Walk-Out Access,Partially Finished
Bathroom2
- Level: Upper
- Area: 84
- Dimensions: 6 X 14
Bathroom3
- Features: Attached Bathroom,Flooring - Tile/Brick
- Level: Upper
Bedroom2
- Features: Flooring - HardWood
- Level: Upper
- Area: 180
- Dimensions: 12 X 15
Bedroom3
- Features: Flooring - HardWood
- Level: Upper
- Area: 225
- Dimensions: 15 X 15
Bedroom4
- Features: Flooring - HardWood
- Level: Upper
- Area: 143
- Dimensions: 11 X 13
Bedroom5
- Level: Upper
Bedrooms & Bathrooms
- Bedrooms: 5
- Bathrooms: 5
- Full bathrooms: 3
- 1/2 bathrooms: 2
- Main level bathrooms: 1
Breakfast Room
- Features: Breakfast Room,Flooring - Tile/Brick,Lighting - Ceiling
- Level: Main
- Area: 117
- Dimensions: 9 X 13
Dining Room
- Features: Dining Area,Flooring - HardWood
- Level: Main
- Area: 340
- Dimensions: 17 X 20
Family Room
- Features: Built-in Features,Flooring - HardWood,Cathedral/Vaulted Ceiling,Lighting - Ceiling
- Level: Main
- Area: 700
- Dimensions: 20 X 35
Features
- Additional Stairway,Breakfast Area,Butlers Pantry,Crown Molding,Dining Area,Double/Dual Staircase,Exposed Beams,Floor Plan - Traditional,Formal/Separate Dining Room,Eat-in Kitchen,Kitchen - Gourmet,Kitchen Island,Kitchen - Table Space,Pantry,Primary Bath(s),Soaking Tub,Studio,Walk-In Closet(s),Bar,Wine Storage,Built-in Features,Upgraded Countertops,Bathroom - Tub Shower,Bathroom - Walk-In Shower,Recessed Lighting
- Flooring: Hardwood,Stone,Tile/Brick,Wood
- Number of fireplaces: 3
- Fireplace features: Mantel(s),Marble,Stone,Wood Burning
- Fireplace: Yes
- Finished area below ground: 1,000
- Finished area above ground: 5,692
Heating & Cooling
- Heating features: Hot Water,Steam,Oil
- Cooling features: Central Air,Electric
Interior Area
- Total structure area: 6,692
- Total interior livable area: 6,692 sqft
Kitchen
- Features: Breakfast Nook,Kitchen Island,Eat-in Kitchen,Kitchen - Propane Cooking,Pantry,Countertop(s) - Solid Surface,Flooring - Stone,Kitchen - Country,Recessed Lighting
- Level: Main
- Area: 252
- Dimensions: 12 X 21
Living Room
- Features: Built-in Features,Fireplace - Wood Burning,Flooring - HardWood
- Level: Main
- Area: 640
- Dimensions: 20 X 32
Mud Room
- Features: Built-in Features,Cathedral/Vaulted Ceiling,Flooring - Tile/Brick,Lighting - Ceiling,Pantry
- Level: Main
- Area: 182
- Dimensions: 13 X 14
Office
- Features: Built-in Features,Flooring - HardWood
- Level: Main
- Area: 364
- Dimensions: 13 X 28
Primary Bathroom
- Features: Countertop(s) - Solid Surface,Double Sink,Flooring - Stone,Soaking Tub
- Level: Upper
- Area: 104
- Dimensions: 8 X 13
Primary Bedroom
- Features: Attached Bathroom,Double Sink,Flooring - HardWood,Primary Bedroom - Dressing Area,Walk-In Closet(s)
- Level: Upper
- Area: 420
- Dimensions: 20 X 21
Recreation Room
- Features: Attached Bathroom,Basement - Partially Finished,Fireplace - Wood Burning,Flooring - HardWood,Flooring - Stone,Track Lighting,Lighting - Ceiling
- Level: Lower
- Area: 1440
- Dimensions: 36 X 40
Property
Accessibility
- Accessibility features: None
Details
- Parcel number: 6303 0116, 63030116.0100, 63030116.0200
- Zoning: F10
- Zoning description: Residential
- Special condition: Standard
Features
- Levels: Three
- Stories: 3
- Private pool: Yes
- Pool features: In Ground,Concrete,Heated,Private
- Patio & porch: Patio,Terrace,Deck
- Exterior features: Extensive Hardscape,Lighting,Stone Retaining Walls,Water Fountains
- Fencing: Split Rail
- Has view: Yes
- View description: Creek/Stream,Garden,Panoramic,Scenic Vista
- Has water view: Yes
- Water view: Creek/Stream
- Waterfront features: Creek/Stream
- Horses can be raised: Yes
Lot
- Lot size: 26.37 Acres
- Features: Additional Lot(s),Landscaped,Open Lot,Wooded,Poolside,Private,Rear Yard,Secluded,Sloped,Stream/Creek,Subdivision Possible
- Lot size dimensions: 0.00 x 0.00
Parking
- Total spaces: 14
- Parking features: Storage,Garage Faces Front,Oversized,Asphalt,Paved,Detached,Driveway
- Has garage: Yes
- Attached garage spaces: 4
- Covered spaces: 4
- Has uncovered spaces: Yes
- Uncovered spaces: 10
Climate Risk is Financial Risk
Every home has a financial story beyond the listing price. Below, you’ll see the climate risks that could affect this property — and in Bills & Affordability, how those risks may influence repairs, insurance, utilities, and long-term value.
Biggest Threats for This Home
- Inland Flooding

- Winter Weather

- Cold Wave

- Drought

- Heat Wave

- Lightning

- Strong Wind

- Tornado

How This Home’s Risks Compare
FEMA Declared Disasters Across Pennsylvania Counties
Understanding the Costs
Financial advisors generally recommend spending no more than 30% of your gross household income on housing costs. In practice, many households stretch to 35% or beyond — especially in high-cost markets.
Estimated Costs Today
| Monthly | Annual | |
|---|---|---|
| Mortgage | $17,445 | $209,340 |
| Home Insurance * | $979 | $11,748 |
| Property Taxes | $3,507 | $42,084 |
| Electricity | $734 | $8,810 |
| Total | $22,665 | $271,980 |
Income You'd Need if You Spent...
Pennsylvania FAIR Plan Programs
Insurance Placement Facility of Pennsylvania/FAIR Plan
 Wildfire
 HailWind
How Costs Could Change Over Time
Climate risk is quickly impacting all of the major home ownership costs. Adjust the growth rates and percentage of income spent on housing below to see how your housing costs could change over the next 10 years — and what income you'd need to keep up.
Comparing Against the Market
Price Per Sq Ft
vs Other Active Listings
Avg $/sqft
vs Homes Sold Last Month
Median $/sqft
Current Market Trends
Median Price Per Square Foot
The median price per square foot of homes sold in this area each month. Compare this to this listing's price per square foot to gauge whether the home is priced in line with recent sales.
Historicals for This Listing
Zestimate History ($/sqft)
Price History
| Date | Event | Price |
|---|---|---|
| 2026-04-02 | Listed for sale | $3,750,000 |
| 2025-12-30 | Listing removed | $4,200,000 |
| 2025-09-09 | Price change | $4,200,000 |
| 2025-05-20 | Price change | $4,450,000 |
| 2024-06-20 | Listed for sale | $4,750,000 |
| 2000-09-14 | Sold | $910,000 |
| 2000-02-28 | Sold | $1,100,000 |
 View on Zillow