


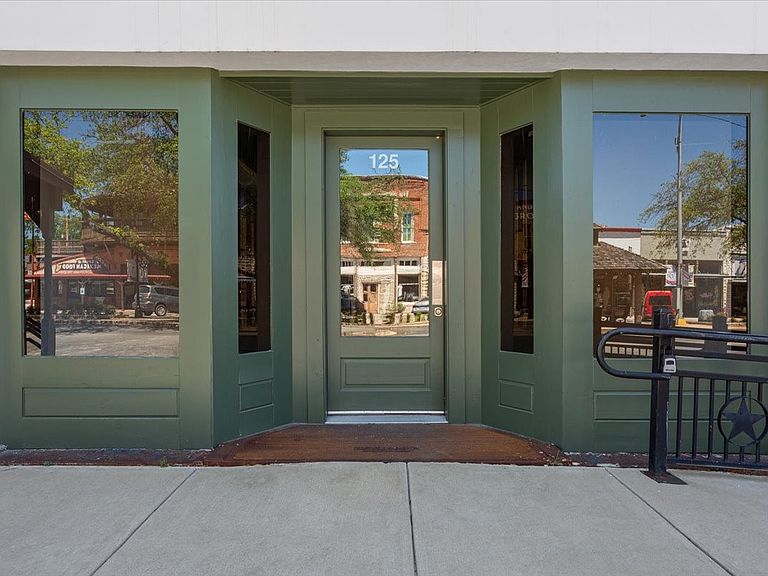
125 N Pecan St, Hico, TX, 76457
About This Home
Prime downtown Hico commercial opportunity located in the heart of one of Central Texas’ most charming and rapidly growing destinations. Situated mid-block on historic Pecan Street, this approximately 2,825 sq ft building enjoys exceptional visibility and foot traffic along Hico’s thriving shopping and dining corridor. Neighboring landmarks include the iconic Midland Hotel & Chop House, Jersey Lilly’s, and a collection of popular boutiques, restaurants, and attractions that draw both locals and visitors year-round. The property offers approximately 2,075 sq ft of finished retail or showroom space under HVAC, featuring an open-concept layout well suited for retail, office, gallery, event, or studio use. A renovated restroom, storage or back office area, updated plumbing, recent roof, and recent HVAC provide a strong foundation for immediate occupancy or future customization. An additional approximately 750 sq ft warehouse or garage space includes electricity and a roll-up door, offering valuable storage, workspace, or inventory flexibility rarely found in downtown locations. Rich in Hico history, the marquee-style “HICO” sign pays tribute to the building’s former life as a movie theater, adding character and nostalgic charm to this distinctive downtown property. 125 N Pecan is ready for its next chapter in the center of it all.
Getting Around
 Car-Dependent
 Very Limited Transit
 Somewhat Bikeable
Schools
Construction
Condition
- Year built: 1920
Type & Style
- Home type: SingleFamily
- Property subType: Duplex,Single Family Residence
Interior
Bedrooms & Bathrooms
- Bathrooms: 1
- 1/2 bathrooms: 1
Features
- Open Floorplan,Other
Heating & Cooling
- Heating features: Central,Electric
- Cooling features: Central Air,Electric
Interior Area
- Total interior livable area: 2,843 sqft
Living Room
- Level: First
- Dimensions: 44 x 24
Property
Accessibility
- Accessibility features: Accessible Full Bath,Accessible Approach with Ramp
Details
- Parcel number: R19757
- Attached to another structure: Yes
Features
- Levels: One
- Stories: 1
- Pool features: None
Lot
- Lot size: 2,874 sqft
Parking
- Total spaces: 2
- Parking features: Door-Single,Garage Faces Rear,On Street,Workshop in Garage
- Has garage: Yes
- Attached garage spaces: 2
- Covered spaces: 2