

6952 Osprey Dr, Ocean Springs, MS, 39564
About This Home
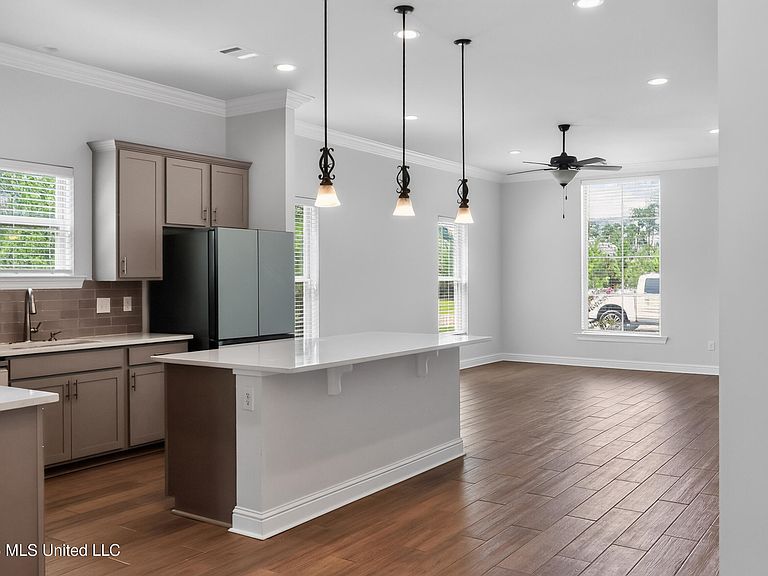
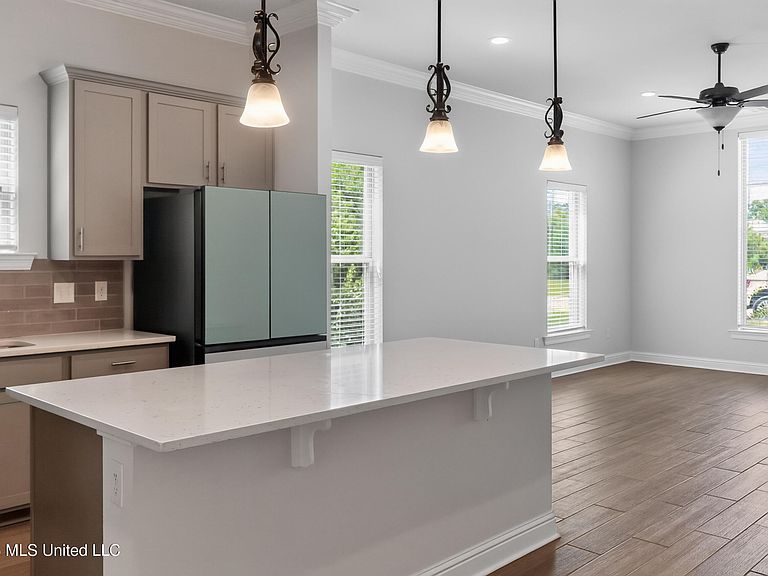
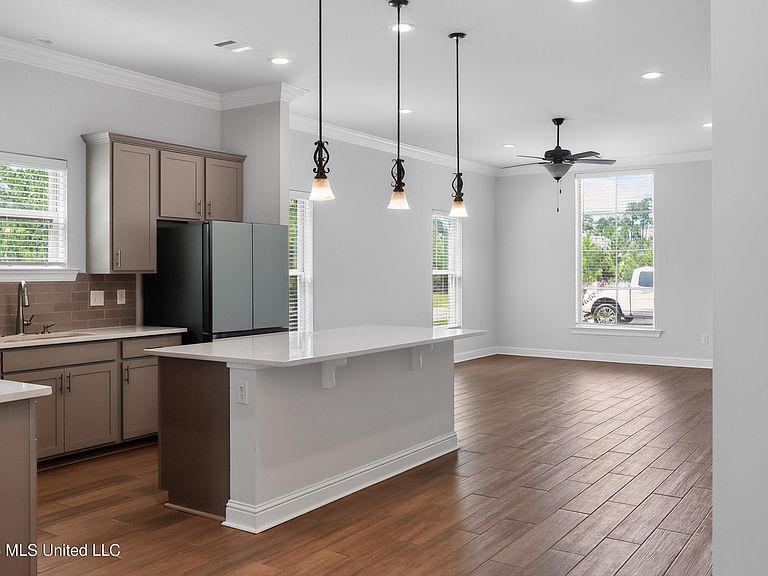
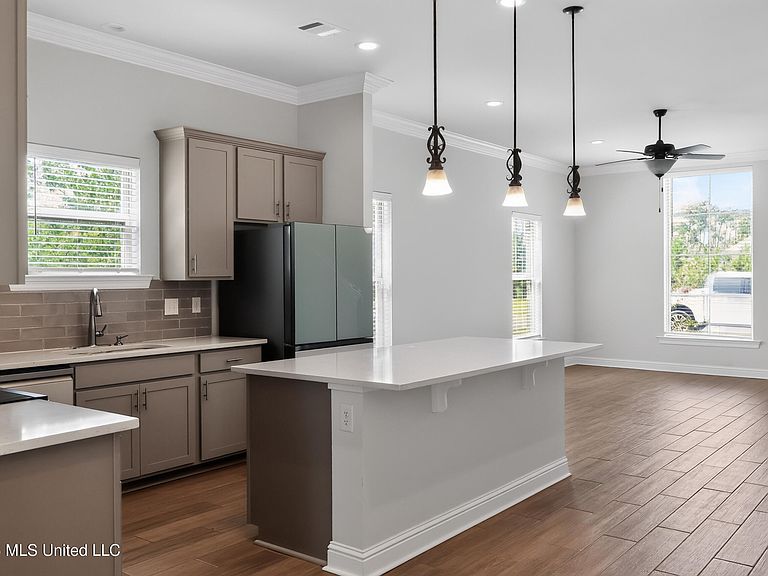
This stunning brick home immediately catches the eye with its timeless style and spacious layout. The master bedroom is conveniently located on the main floor and features a walk in closet, a large soaking tub, a separate shower, and abundant natural light in the master bath. The kitchen offers upgraded Samsung appliances, custom cabinets with ample storage, and generous counter space perfect for preparing big family meals. Its open flow makes entertaining effortless. A good sized laundry room sits just off the kitchen and includes additional storage. A half bath on the lower level provides convenience for guests. Upstairs, you'll find three additional bedrooms, each with walk in closets and attic access. The backyard backs up to peaceful woods, with a wooded lot next door for added privacy. Enjoy outdoor living on the large patio. A two car garage and extra driveway parking complete this beautiful property.
Getting Around
 Car-Dependent
 Very Limited Transit
 Somewhat Bikeable
Schools
Construction
Condition
- Property condition: New Construction
- Year built: 2021
Materials
- Foundation: Slab
- Roof: Architectural Shingles
- Construction materials: Brick Veneer
Type & Style
- Home type: SingleFamily
- Architectural style: Traditional
- Property subType: Residential,Single Family Residence
Interior
Appliances
- Appliances included: Dishwasher,Disposal,Electric Water Heater,Microwave,Oven,Refrigerator,Other,See Remarks
- Laundry features: Inside,Laundry Room
Bathroom
- Level: Main
Bathroom
- Level: Second
Bedroom
- Level: Second
Bedroom
- Level: Second
Bedroom
- Level: Second
Bedrooms & Bathrooms
- Bedrooms: 4
- Bathrooms: 3
- Full bathrooms: 2
- 1/2 bathrooms: 1
Dining Room
- Level: Main
Features
- Built-in Features,Ceiling Fan(s),Crown Molding,Double Vanity,High Ceilings,Kitchen Island,Open Floorplan,Pantry,Primary Downstairs,Recessed Lighting,Smart Thermostat,Stone Counters,Walk-In Closet(s)
- Door features: Dead Bolt Lock(s)
- Window features: Blinds,Screens,Vinyl
- Flooring: Carpet,Ceramic Tile,Other,See Remarks
Heating & Cooling
- Heating features: Central,Electric,Heat Pump
- Cooling features: Ceiling Fan(s),Central Air,Electric
Interior Area
- Total structure area: 2,265
- Total interior livable area: 2,265 sqft
Kitchen
- Level: Main
Laundry
- Level: Main
Living Room
- Level: Main
Master Bathroom
- Level: Main
Master Bedroom
- Level: Main
Property
Details
- Parcel number: 07210082.000
Features
- Levels: Two
- Stories: 2
- Patio & porch: Deck,Patio,Porch
- Exterior features: Other,See Remarks
Lot
- Lot size: 0.25 Acres
- Features: Interior Lot,Level
- Lot size dimensions: 80 x 140
Parking
- Total spaces: 4
- Parking features: Driveway,Garage Door Opener,Storage,Direct Access,Concrete
- Has garage: Yes
- Attached garage spaces: 2
- Covered spaces: 2
- Has uncovered spaces: Yes