


1189 Jonquil Rd, Gilmer, TX, 75645
About This Home
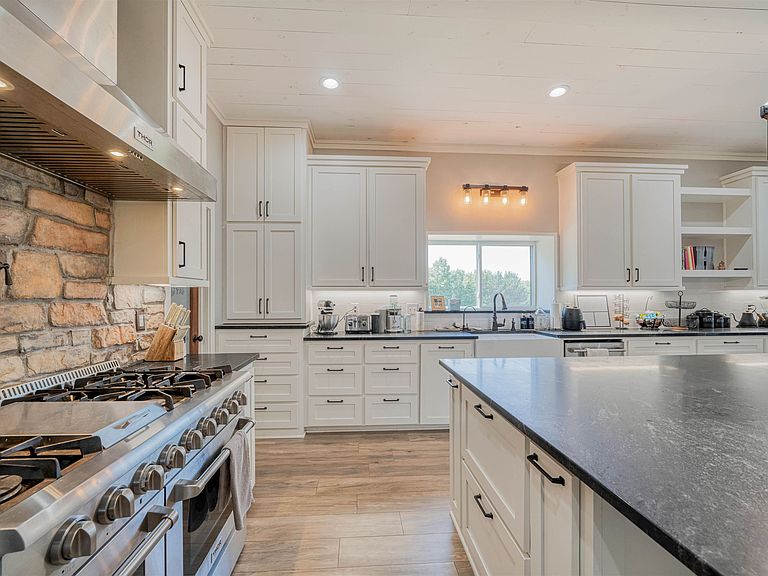
Built in 2023, this impressive 3-story barndominium combines modern comfort, space, and country living all in one! Featuring 7 bedrooms, 5 full bathrooms, and 1 half bath, this home offers an incredible amount of room for large families, entertaining, or multi-generational living. The open-concept design flows into a massive living area and a stunning oversized kitchen complete with a gas range, pot filler, huge walk-in pantry, and abundant counter space. A bonus room/walk-out basement provides endless possibilities for a game room, office, or media space, while the oversized laundry room adds extra convenience. Step outside onto the covered deck overlooking nearly 17 beautiful acres and enjoy peaceful East Texas views. Cool off in the above-ground pool with its brand-new deck, perfect for summer gatherings. The property also includes a huge shop with living quarters featuring 3 bedrooms and 2 bathrooms — ideal for guests, extended family, rental income, or a home-based business. With 16.95 acres of room to roam, this one-of-a-kind property offers the perfect blend of luxury, functionality, and country charm!
Getting Around
 Car-Dependent
 Very Limited Transit
 Somewhat Bikeable
Schools
Construction
Condition
- Year built: 2023
Materials
- Foundation: Slab
- Roof: Aluminum/Metal
- Construction materials: Stone/Rock,Metal Siding
Type & Style
- Home type: SingleFamily
- Architectural style: Barndominium
- Property subType: Single Family Residence
Interior
Appliances
- Appliances included: Gas Range/Oven,Microwave,Dishwasher,Disposal,Vented Exhaust Fan,More Than One Water Heater,Tankless Water Heater
- Laundry features: Laundry Room
Bathroom
- Features: Shower and Tub,Walk-In Closet(s)
Bedroom
- Features: Walk-In Closet(s)
Bedrooms & Bathrooms
- Bedrooms: 7
- Bathrooms: 5
- Full bathrooms: 5
- 1/2 bathrooms: 1
Dining Room
- Features: Den/Dining Combo
Features
- High Ceilings,Ceiling Fan(s),Pantry,Ceiling Fans,Eat-in Kitchen
- Flooring: Tile
- Number of fireplaces: 1
- Fireplace features: Living Room
- Fireplace: Yes
Heating & Cooling
- Heating features: Central Gas
- Cooling features: Central Electric
Interior Area
- Total interior livable area: 5,032 sqft
Property
Details
- Parcel number: 37488
- Exclusions: none
Features
- Levels: Three Or More
- Stories: 3
- Private pool: Yes
- Pool features: Above Ground
- Fencing: None
- Living area range: 4000+
Lot
- Lot size: 16.95 Acres
Parking
- Total spaces: 2
- Parking features: Carport,Garage Faces Front
- Attached garage spaces: 2
- Covered spaces: 2
- Carport: Yes