



88515 Pacific Surf Ln, Bandon, OR, 97411
About This Home
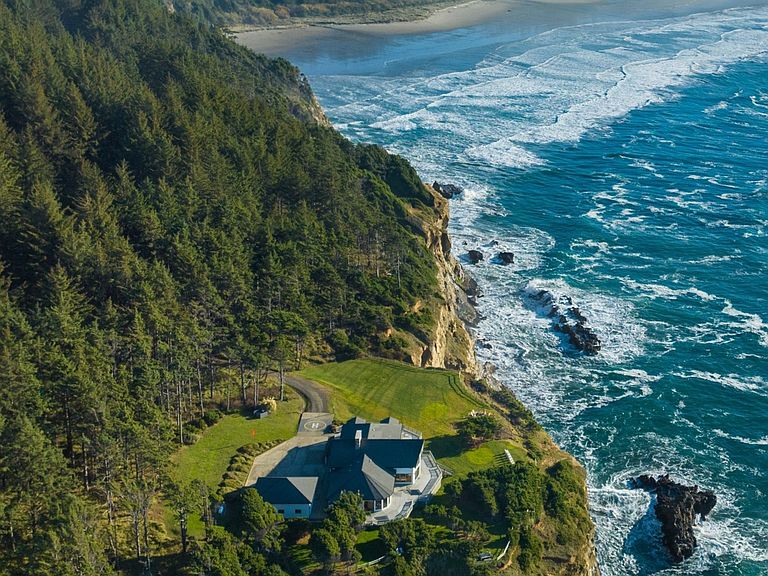
Along the rugged and breathtaking Southern Oregon Coast lies a place few will ever experience—73 acres of private oceanfront where land, sky, and sea converge in extraordinary harmony. SeaWinds Estate offers more than a mile of Pacific Ocean frontage, with dramatic 200-foot cliffs, hidden tide pools, and private access to Sacchi Beach. Here, the rhythm of the ocean and the whisper of coastal forests create an environment that feels both timeless and untouched. Beyond a gated entrance, a winding drive passes through towering pines, lush ferns, and vibrant wildflowers, revealing a stunning custom residence perfectly positioned to embrace the surrounding landscape. Spanning 5,600 square feet, the home is designed to capture light, warmth, and breathtaking ocean views. Four elegant ensuite bedrooms provide comfort and privacy, each offering a front-row seat to the ever-changing Pacific horizon. The heart of the home is a spectacular great room with soaring 30-foot open-beam ceilings and expansive walls of glass, creating a seamless connection between the indoors and the dramatic coastline beyond. Gather with friends and family in the spacious kitchen and dining areas, relax beside the outdoor fire pit overlooking the sea, or explore your own forest trails with the included Gator utility vehicle. Though it feels worlds away, SeaWinds Estate is conveniently located 15 minutes from the iconic Bandon Dunes Golf Resort and 30 minutes from a regional airport with commercial and private FBO service. An on-site helipad ensures seamless access to this remarkable coastal retreat. SeaWinds Estate is a rare legacy opportunity to experience one of the Pacific Northwest’s most extraordinary landscapes from the comfort of your own home.
Getting Around
 Car-Dependent
 Very Limited Transit
 Not Bike Friendly
Schools
Construction
Condition
- Property condition: Resale
- Year built: 1987
Materials
- Foundation: Block,Concrete Perimeter
- Roof: Composition
- Construction materials: Cedar,Shake Siding
Type & Style
- Home type: SingleFamily
- Architectural style: Custom Style
- Property subType: Residential,Single Family Residence
Interior
Appliances
- Appliances included: Built In Oven,Built-In Refrigerator,Dishwasher,Disposal,Double Oven,Down Draft,Gas Appliances,Stainless Steel Appliance(s),Wine Cooler,Washer/Dryer,Electric Water Heater
- Laundry features: Laundry Room
Basement
- Basement: Crawl Space
Bedroom2
- Features: Deck, Exterior Entry, Sliding Doors,Ensuite, Wallto Wall Carpet
- Level: Main
Bedroom3
- Features: Exterior Entry,Ensuite, Jetted Tub, Walkin Closet, Wallto Wall Carpet
- Level: Main
Bedroom4
- Features: Beamed Ceilings, Exterior Entry,Jetted Tub, Walkin Closet, Walkin Shower, Wallto Wall Carpet
- Level: Main
Bedrooms & Bathrooms
- Bedrooms: 3
- Bathrooms: 5
- Full bathrooms: 4
- Partial bathrooms: 1
- Main level bathrooms: 5
Dining Room
- Features: Deck, Great Room, Hardwood Floors, Sliding Doors
- Level: Main
Features
- High Ceilings,Sound System,Vaulted Ceiling(s),Beamed Ceilings,Walk-In Closet(s),Walkin Shower,Balcony,Sink,Great Room,Cook Island,Kitchen Dining Room Combo,Pantry,Wet Bar,Bookcases,Tile
- Door features: Sliding Doors
- Window features: Aluminum Frames,Double Pane Windows
- Flooring: Hardwood,Wall to Wall Carpet
- Number of fireplaces: 1
- Fireplace features: Wood Burning,Wood Burning Stove
- Fireplace: Yes
Heating & Cooling
- Heating features: Heat Pump
- Cooling features: Heat Pump
Interior Area
- Total structure area: 5,641
- Total interior livable area: 5,641 sqft
Kitchen
- Features: Builtin Refrigerator, Cook Island, Dishwasher, Gas Appliances, Hardwood Floors, Kitchen Dining Room Combo, Pantry,Builtin Oven, Wet Bar
- Level: Main
Master Bedroom
- Features: Beamed Ceilings, Bookcases, Deck, Hardwood Floors, Sliding Doors,Ensuite, Walkin Closet, Wood Stove
- Level: Main
Property
Details
- Parcel number: 587503, 587100
- Zoning: F
Features
- Stories: 2
- Patio & porch: Deck
- Exterior features: Fire Pit,Yard,Exterior Entry,Balcony
- Has spa: Yes
- Spa features: Free Standing Hot Tub,Bath
- Has view: Yes
- View description: Ocean,Trees/Woods
- Has water view: Yes
- Water view: Ocean
- On waterfront: Yes
- Waterfront features: Ocean Front
Lot
- Lot size: 73.13 Acres
- Features: Bluff,Level,Private,Secluded,Wooded,Acres 50 to 100
Parking
- Total spaces: 4
- Parking features: Driveway,Off Street,RV Access/Parking,Garage Door Opener,Detached,Oversized
- Has garage: Yes
- Attached garage spaces: 4
- Covered spaces: 4
- Has uncovered spaces: Yes
Climate Risk is Financial Risk
Every home has a financial story beyond the listing price. Below, you’ll see the climate risks that could affect this property — and in Bills & Affordability, how those risks may influence repairs, insurance, utilities, and long-term value.
Biggest Threats for This Home
- Earthquake

- Tsunami

- Coastal Flooding

- Inland Flooding

How This Home’s Risks Compare
FEMA Declared Disasters in Coos County and Oregon
Understanding the Costs
Financial advisors generally recommend spending no more than 30% of your gross household income on housing costs. In practice, many households stretch to 35% or beyond — especially in high-cost markets.
Estimated Costs Today
| Monthly | Annual | |
|---|---|---|
| Mortgage | $37,924 | $455,088 |
| Home Insurance * | $1,611 | $19,332 |
| Property Taxes | $3,646 | $43,752 |
| Electricity | $511 | $6,143 |
| Total | $43,692 | $524,304 |
Income You'd Need if You Spent...
Oregon FAIR Plan Programs



How Costs Could Change Over Time
Climate risk is quickly impacting all of the major home ownership costs. Adjust the growth rates and percentage of income spent on housing below to see how your housing costs could change over the next 10 years — and what income you'd need to keep up.
Comparing Against the Market
Price Per Sq Ft
vs Other Active Listings
Avg $/sqft
vs Homes Sold Last Month
Median $/sqft
Current Market Trends
Median Price Per Square Foot
The median price per square foot of homes sold in this area each month. Compare this to this listing's price per square foot to gauge whether the home is priced in line with recent sales.
Historicals for This Listing
Zestimate History ($/sqft)
Price History
| Date | Event | Price |
|---|---|---|
| 2026-04-01 | Listed for sale | $7,500,000 |
| 2019-12-03 | Sold | $2,950,000 |
| 2017-08-28 | Sold | $3,200,000 |
 View on Zillow