



1172 Lynch Rd, Little Meadows, PA, 18830
About This Home
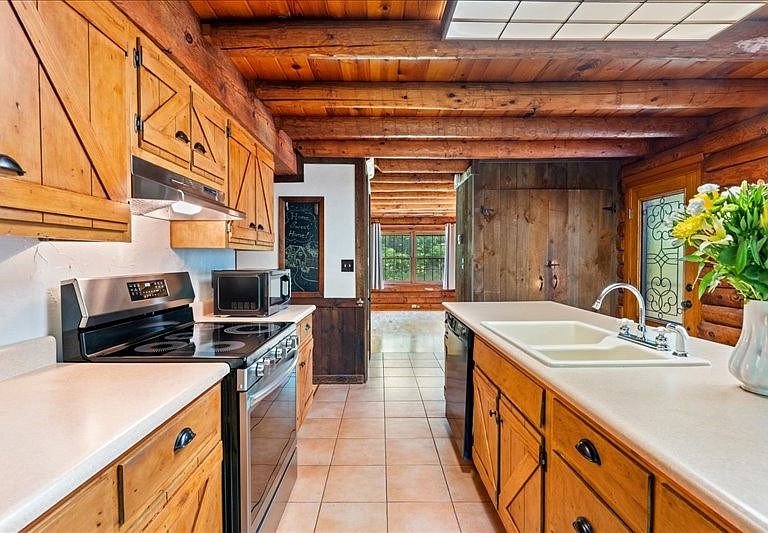
Welcome to your own private retreat in Little Meadows, PA! Nestled on 23 picturesque acres, this beautiful log home offers the perfect blend of rustic charm and modern convenience. Enjoy the serenity of a stunning 26,000-gallon lined pond, open pastures, and endless outdoor space for gardening, recreation, or creating the hobby farm you've always envisioned. The landscaping is outstanding. Inside, you'll find warm, inviting living spaces, a gorgeous hot tub room, and an oversized two-car garage with plenty of room for vehicles and equipment. A whole-house generator provides peace of mind, while high-speed internet makes working from home a breeze. Conveniently located near Montrose, PA, and Vestal, NY, this exceptional property offers the privacy you crave with easy access to everyday amenities. Come experience the beauty, space, and lifestyle this one-of-a-kind space has to offer!
Getting Around
 Car-Dependent
 Very Limited Transit
 Not Bike Friendly
Schools
Construction
Condition
- Year built: 1978
Materials
- Foundation: Basement
- Construction materials: Log
Type & Style
- Home type: SingleFamily
- Architectural style: Log Home
- Property subType: Single Family Residence
Interior
Appliances
- Appliances included: Dryer,Dishwasher,Electric Water Heater,Free-Standing Range,Refrigerator,Range Hood,Washer
Bathroom
- Level: Second
- Dimensions: 8x9.9
Bathroom
- Level: Second
- Dimensions: 9.3x9.9
Bedroom
- Level: Second
- Dimensions: 10.11x13.1
Bedroom
- Level: Second
- Dimensions: 23.7x11
Bedroom
- Level: Second
- Dimensions: 22.4x17.10 Primary
Bedrooms & Bathrooms
- Bedrooms: 4
- Bathrooms: 3
- Full bathrooms: 2
- 1/2 bathrooms: 1
Bonus Room
- Level: Second
- Dimensions: 22.4x6.10
Dining Room
- Level: First
- Dimensions: 10.8x14.4
Features
- Hot Tub/Spa,Workshop
- Flooring: Hardwood,Tile
- Number of fireplaces: 1
- Fireplace features: Living Room,Propane,Gas
- Fireplace: Yes
- Finished area below ground: 0
- Finished area above ground: 2,348
Foyer
- Level: First
- Dimensions: 9.9x15.6
Half Bath
- Level: First
- Dimensions: 3x7.1
Heating & Cooling
- Heating features: Electric,Forced Air
- Cooling features: Ceiling Fan(s)
Interior Area
- Total interior livable area: 2,348 sqft
Kitchen
- Level: First
- Dimensions: 12.10x18.6
Laundry
- Level: First
- Dimensions: 7.4x4.2
Living Room
- Level: First
- Dimensions: 23.7x16.11
Office
- Level: First
- Dimensions: 10.1x11
Property
Details
- Parcel number: 021.002006.00000
Features
- Patio & porch: Covered,Deck,Open,Porch
- Exterior features: Deck,Landscaping,Mature Trees/Landscape,Porch
- Has spa: Yes
- Spa features: Hot Tub
- Has view: Yes
- View description: Pond
- Has water view: Yes
- Water view: Pond
- On waterfront: Yes
- Waterfront features: Pond
Lot
- Lot size: 23.18 Acres
- Features: Garden,Level,Pasture,Pond on Lot,Views,Wooded,Landscaped
- Lot size dimensions: 23.18
Parking
- Total spaces: 2
- Parking features: Attached,Garage,Two Car Garage
- Has garage: Yes
- Attached garage spaces: 2
- Covered spaces: 2