


998 Melrose Rd, Susquehanna, PA, 18847
About This Home
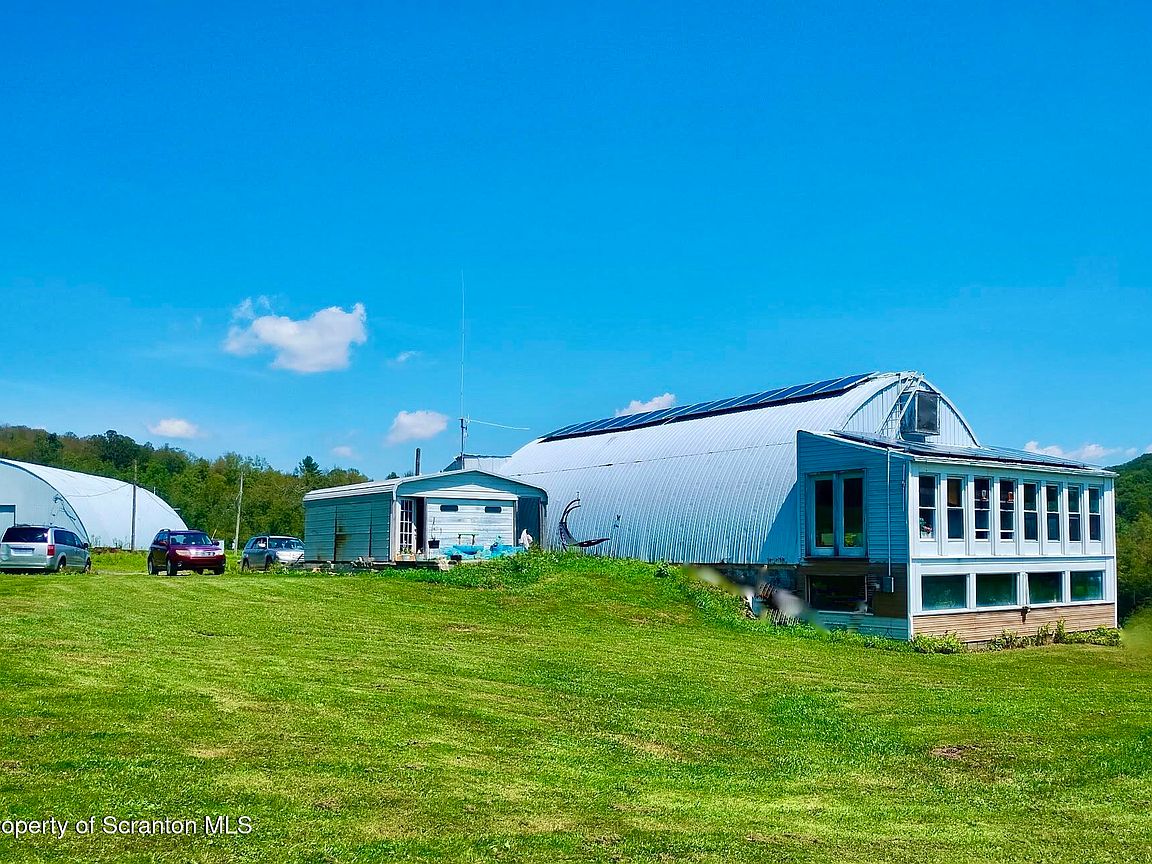
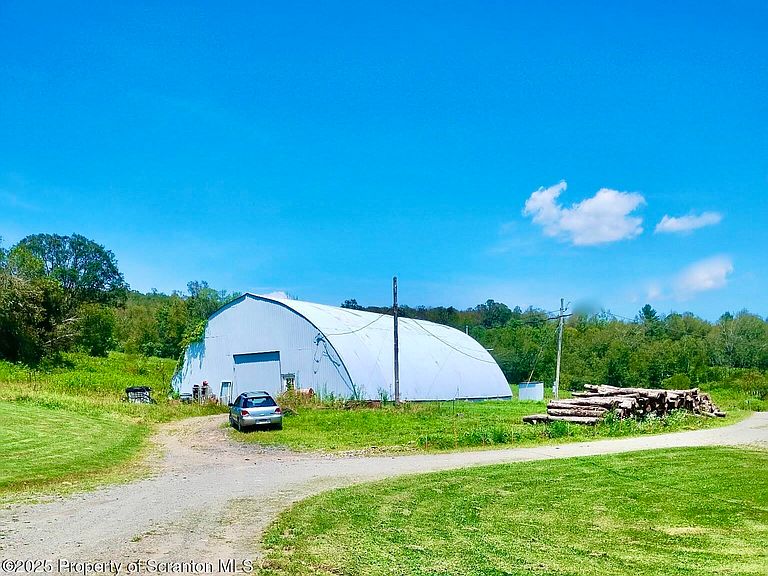
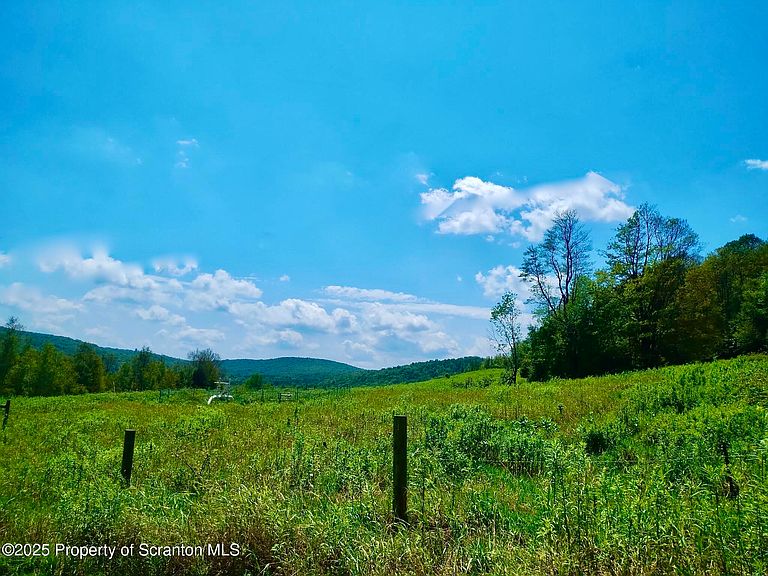
A rare find in Susquehanna County -- This sprawling 70-acre amazing property includes 100 percent of the OGM rights convey with the sale of the home but it gets even better yet with this massive 4,000+ sq ft Quonset -style garage/workshop with its own lift, power, water, and multiple workstations -- ideal for hobbyists, mechanics, investors, or anyone in need of serious space. The versatile garage alone makes this property a standout, whether you're looking for a home-based business, equipment storage, or a dream workspace!! The main residence, a well-insulated converted Quonset hut also, offers a warm and functional layout with three bedrooms, one and a half baths, a large kitchen, and an open dining area. An efficient outdoor wood boiler w/ hot water baseboard heating systems keeps everything toasty during the colder months . Outside, enjoy wide open fields, gently rolling pastures or other activities like skiing at Elk Mtn, Hunting ,hiking, biking close to the rails to trails O&W making this a fantastic option for anyone interested in farming, raising animals, or creating a peaceful rural retreat. The property also includes a run-in shed for horses, a unique patio space off the home, and tons of potential to build, expand, or subdivide. Property is just 15 minutes to the town of Susquehanna for shopping, and only 45 minutes to Scranton /Binghamton easy travel. Whether you're an investor seeking a high-potential piece of land, a farmer looking for acreage with infrastructure, or a hobbyist wanting room to work and breathe -- this unique Susquehanna County property is the one to see!
Getting Around
 Car-Dependent
 Very Limited Transit
 Not Bike Friendly
Schools
Construction
Condition
- Year built: 1940
Materials
- Foundation: Block,Slab
- Roof: Metal
- Construction materials: Metal Siding
Type & Style
- Home type: SingleFamily
- Architectural style: See Remarks
- Property subType: Residential,Single Family Residence
Interior
Appliances
- Appliances included: Dishwasher,Refrigerator,Electric Range,Electric Oven
- Laundry features: Laundry Room,Main Level
Basement
- Has basement: Yes
- Basement: Concrete,Walk-Out Access,Partially Finished,Full
Bathroom1
- Area: 156
- Dimensions: 13 x 12
Bathroom2
- Area: 90
- Dimensions: 10 x 9
Bedroom1
- Area: 234
- Dimensions: 18 x 13
Bedroom2
- Area: 130
- Dimensions: 10 x 13
Bedroom3
- Area: 120
- Dimensions: 10 x 12
Bedrooms & Bathrooms
- Bedrooms: 3
- Bathrooms: 2
- Full bathrooms: 1
- 1/2 bathrooms: 1
Eating Area
- Area: 300
- Dimensions: 15 x 20
Family Room
- Area: 512
- Dimensions: 16 x 32
Features
- Breakfast Bar,Vaulted Ceiling(s),High Speed Internet,Ceiling Fan(s),Eat-in Kitchen
- Flooring: Carpet,Laminate,Concrete
- Attic: None
- Finished area below ground: 100
- Finished area above ground: 2,195
Heating & Cooling
- Heating features: Baseboard,Wood,See Remarks,Hot Water
- Cooling features: Ceiling Fan(s),Whole House Fan
Interior Area
- Total structure area: 4,490
- Total interior livable area: 2,295 sqft
Kitchen
- Area: 360
- Dimensions: 18 x 20
Living Room
- Area: 270
- Dimensions: 18 x 15
Other
- Area: 648
- Dimensions: 36 x 18
Property
Details
- Parcel number: 076.001,023.00,000.
- Zoning: R1
Features
- Levels: One
- Stories: 1
- Patio & porch: Enclosed,Patio
- Exterior features: Barbecue,Garden,Outdoor Grill
- Fencing: Perimeter
- Has view: Yes
- Frontage length: 1142.00
Lot
- Lot size: 70 Acres
- Features: Cleared,Wooded,Views,Sloped Down,Secluded,Rectangular Lot,Not In Development,Meadow,Level,Farm
- Lot size dimensions: 1142 x 2019 x 1102 x 276 x 2482
Parking
- Total spaces: 10
- Parking features: Driveway,Off Street,On Site,Gravel,Garage
- Attached garage spaces: 4
- Covered spaces: 4
- Has uncovered spaces: Yes
- Uncovered spaces: 6
Climate Risk is Financial Risk
Every home has a financial story beyond the listing price. Below, you’ll see the climate risks that could affect this property — and in Bills & Affordability, how those risks may influence repairs, insurance, utilities, and long-term value.
Biggest Threats for This Home
- Inland Flooding

- Cold Wave

- Lightning

- Strong Wind

- Tornado

- Winter Weather

How This Home’s Risks Compare
FEMA Declared Disasters Across Pennsylvania Counties
Understanding the Costs
Financial advisors generally recommend spending no more than 30% of your gross household income on housing costs. In practice, many households stretch to 35% or beyond — especially in high-cost markets.
Estimated Costs Today
| Monthly | Annual | |
|---|---|---|
| Mortgage | $3,028 | $36,336 |
| Home Insurance * | $201 | $2,412 |
| Property Taxes | $454 | $5,448 |
| Electricity | $251 | $3,021 |
| Total | $3,934 | $47,208 |
Income You'd Need if You Spent...
Pennsylvania FAIR Plan Programs
Insurance Placement Facility of Pennsylvania/FAIR Plan
 Wildfire
 HailWind
How Costs Could Change Over Time
Climate risk is quickly impacting all of the major home ownership costs. Adjust the growth rates and percentage of income spent on housing below to see how your housing costs could change over the next 10 years — and what income you'd need to keep up.
Comparing Against the Market
Price Per Sq Ft
vs Other Active Listings
Avg $/sqft
vs Homes Sold Last Month
Median $/sqft
Current Market Trends
Median Price Per Square Foot
The median price per square foot of homes sold in this area each month. Compare this to this listing's price per square foot to gauge whether the home is priced in line with recent sales.
Historicals for This Listing
Zestimate History ($/sqft)
No zestimate history available
Price History
| Date | Event | Price |
|---|---|---|
| 2025-08-06 | Listed for sale | $599,000 |
 View on Zillow