


1830 Thrift Rd, Madison, VA, 22727
About This Home
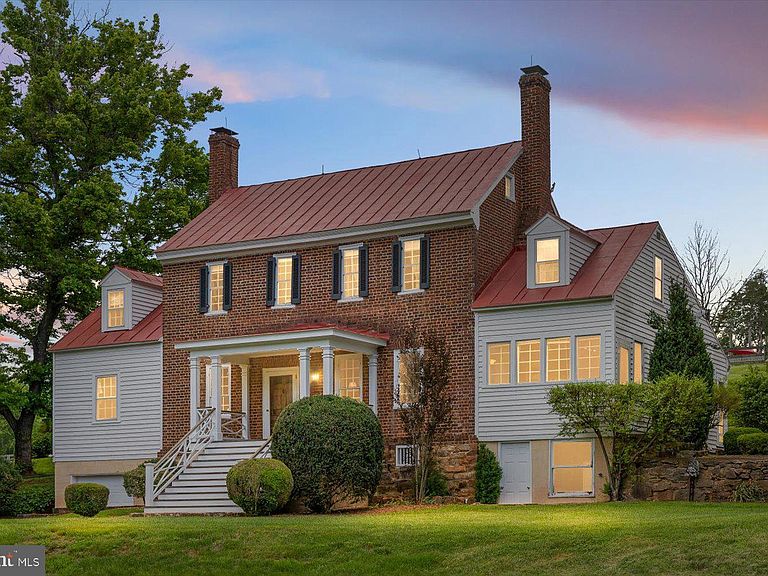
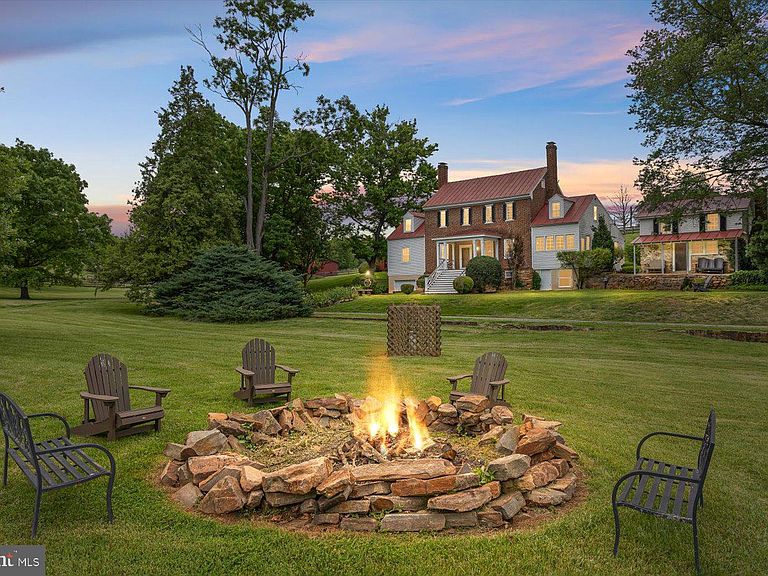
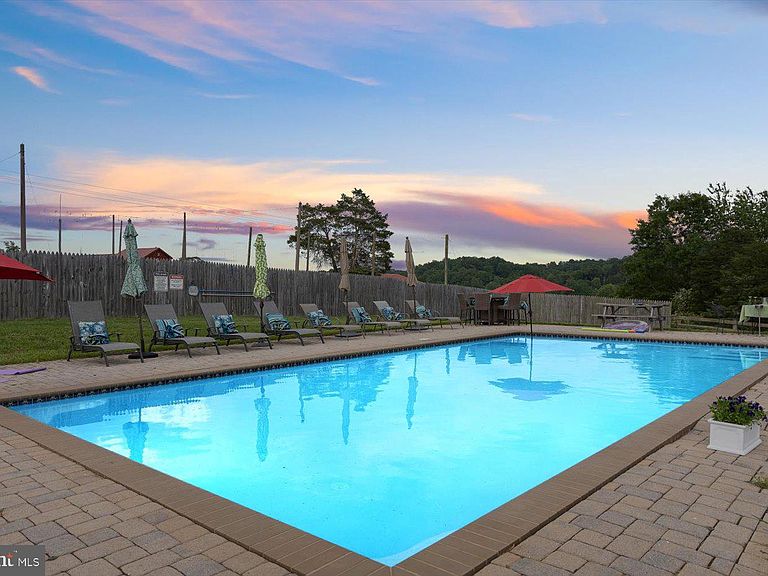
Woodbourne Estate, circa 1810, is a National and Virginia registered historic landmark set on 53 acres in Madison County, less than 90 miles from Washington, D.C. Nestled in the foothills of the Blue Ridge Mountains, the property combines two extraordinary elements: the award-winning Bald Top Brewing Company and the beautifully restored Woodbourne Manor. Together they create a rare chance to acquire a profitable, highly regarded brewery and hospitality business within a historic and scenic estate. At the top of the hill sits Bald Top Brewing Company, Virginia’s first historic farm brewery and a beloved destination for locals and travelers alike. Known for its rustic farm ambiance, scenic outdoor seating, and family-friendly atmosphere, Bald Top offers a wide variety of craft beers and wines from around the world, to be savored with hand-tossed, wood-fired pizza, farm ingredients and more from its full service, onsite restaurant, “Scratch.” Unique to this property are its transferable licenses and special use permits which allow the new owners to enjoy income on day one, avoiding the lengthy, and often denied approval processes required for unestablished business. Committed staff, proven processes, recipes, social following, trademarks, and know-how convey to the new owners. Permits allow Bald Top to seamlessly continue to host brewery and restaurant guests, weddings, private parties, outdoor music events and more onsite to great acclaim. Guests consistently praise its welcoming vibe and flavorful brews, while excellent Google reviews and a loyal following underscore the strength of the brand. Just a short stroll from the brewery lies the historic Woodbourne Manor. This elegant circa-1810 home has been meticulously restored and now serves as luxurious guest accommodations. Rented exclusively to one group at a time for up to 10 guests, the Manor offers total privacy within its gardens and tree-lined grounds. Guests enjoy access to a heated saltwater pool, hot tub, patios, porches, BBQ deck, fire pit, and garden gazebo. Many describe their stays as peaceful, exclusive, and unforgettable. The Manor is currently under-rented, leaving significant growth potential through higher nightly rates, expanded bookings, and the untapped wedding and events market. Together, Bald Top Brewing Company and Woodbourne Manor create a truly unique lifestyle and business opportunity. With transferable licenses, profitable operations, and the winning combination of an exceptional track record coupled with high growth potential, this offering delivers the best of both worlds: the energy of an award-winning, thriving brewery paired with the bucolic charm, beauty, and exclusivity of a historic estate.
Getting Around
 Car-Dependent
 Very Limited Transit
 Somewhat Bikeable
Schools
Construction
Condition
- Year built: 1810
Materials
- Foundation: Stone
- Roof: Metal
- Construction materials: Brick
Type & Style
- Home type: SingleFamily
- Architectural style: Federal
- Property subType: Farm
Interior
Appliances
- Appliances included: Refrigerator
- Laundry features: Washer/Dryer Hookups Only
Basement
- Has basement: Yes
- Basement: Partial,Unfinished
Bedroom1
- Level: Upper
Bedroom2
- Level: Main
Bedrooms & Bathrooms
- Bedrooms: 3
- Bathrooms: 2
- Full bathrooms: 2
Dining Room
- Features: Fireplace - Wood Burning
- Level: Main
Family Room
- Level: Main
Features
- Dining Area
- Window features: Storm Window(s)
- Number of fireplaces: 2
- Fireplace: Yes
- Finished area below ground: 0
- Finished area above ground: 3,023
Foyer
- Level: Main
Heating & Cooling
- Heating features: Central,Natural Gas
- Cooling features: Central Air,Electric
Interior Area
- Total structure area: 3,575
- Total interior livable area: 3,023 sqft
Kitchen
- Level: Main
Library
- Level: Main
Living Room
- Features: Fireplace - Wood Burning
- Level: Main
Primary Bedroom
- Level: Upper
Property
Accessibility
- Accessibility features: None
Details
- Parcel number: 39 33
- Zoning: A1
- Special condition: Standard
- Other equipment: Farm Equipment
Features
- Levels: Two
- Stories: 2
- Pool features: None
- Patio & porch: Porch
- Has view: Yes
- View description: Mountain(s),Pasture
Lot
- Lot size: 52.88 Acres
Parking
- Total spaces: 1
- Parking features: Garage Faces Front,Detached
- Has garage: Yes
- Attached garage spaces: 1
- Covered spaces: 1
Climate Risk is Financial Risk
Every home has a financial story beyond the listing price. Below, you’ll see the climate risks that could affect this property — and in Bills & Affordability, how those risks may influence repairs, insurance, utilities, and long-term value.
Biggest Threats for This Home
- Strong Wind

- Drought

- Hail

- Hurricane

- Inland Flooding

- Lightning

- Winter Weather

How This Home’s Risks Compare
FEMA Declared Disasters Across Virginia Counties
Understanding the Costs
Financial advisors generally recommend spending no more than 30% of your gross household income on housing costs. In practice, many households stretch to 35% or beyond — especially in high-cost markets.
Estimated Costs Today
| Monthly | Annual | |
|---|---|---|
| Mortgage | $29,580 | $354,960 |
| Home Insurance * | $1,872 | $22,464 |
| Property Taxes | $3,682 | $44,184 |
| Electricity | $291 | $3,494 |
| Total | $35,425 | $425,100 |
Income You'd Need if You Spent...
Virginia FAIR Plan Programs

How Costs Could Change Over Time
Climate risk is quickly impacting all of the major home ownership costs. Adjust the growth rates and percentage of income spent on housing below to see how your housing costs could change over the next 10 years — and what income you'd need to keep up.
Comparing Against the Market
Price Per Sq Ft
vs Other Active Listings
Avg $/sqft
vs Homes Sold Last Month
Median $/sqft
Current Market Trends
Median Price Per Square Foot
The median price per square foot of homes sold in this area each month. Compare this to this listing's price per square foot to gauge whether the home is priced in line with recent sales.
Historicals for This Listing
Zestimate History ($/sqft)
No zestimate history available
Price History
| Date | Event | Price |
|---|---|---|
| 2026-02-17 | Listed for sale | $5,850,000 |
 View on Zillow