

3150 Ponderosa Rd, Hood River, OR, 97031
About This Home
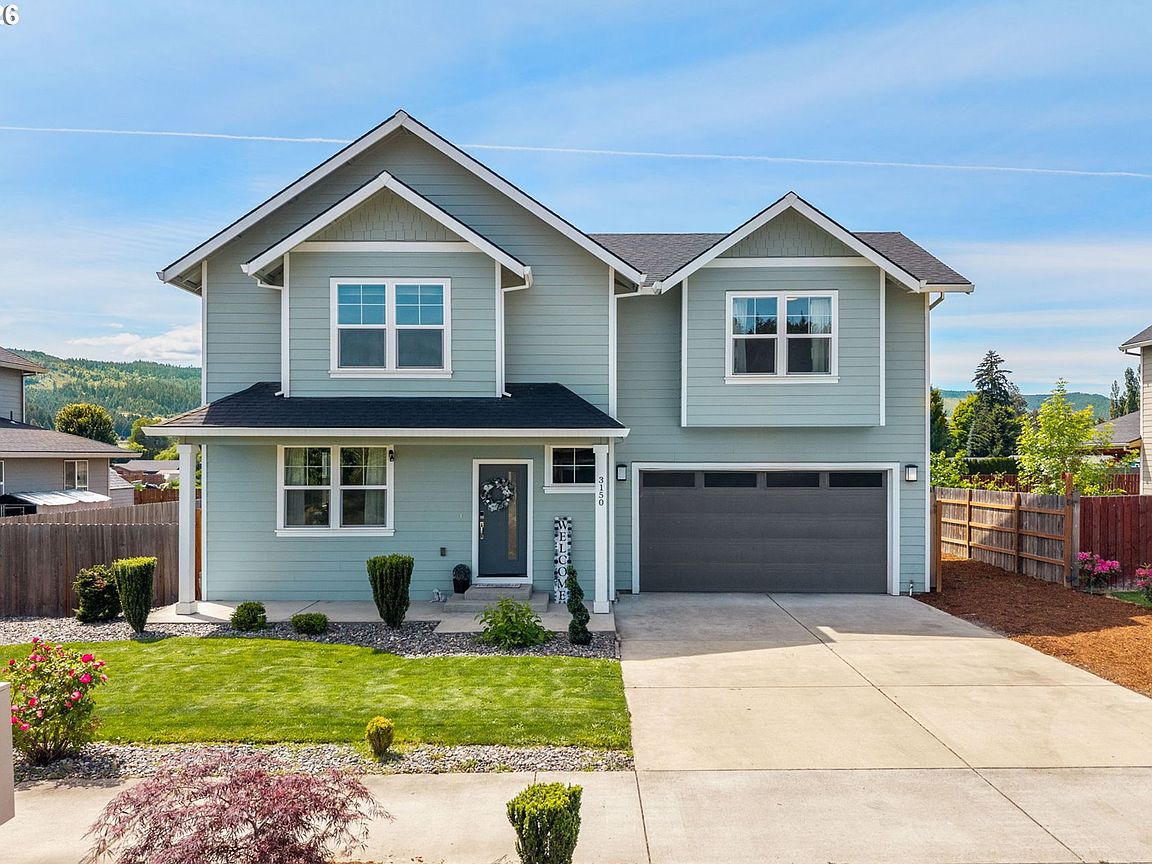
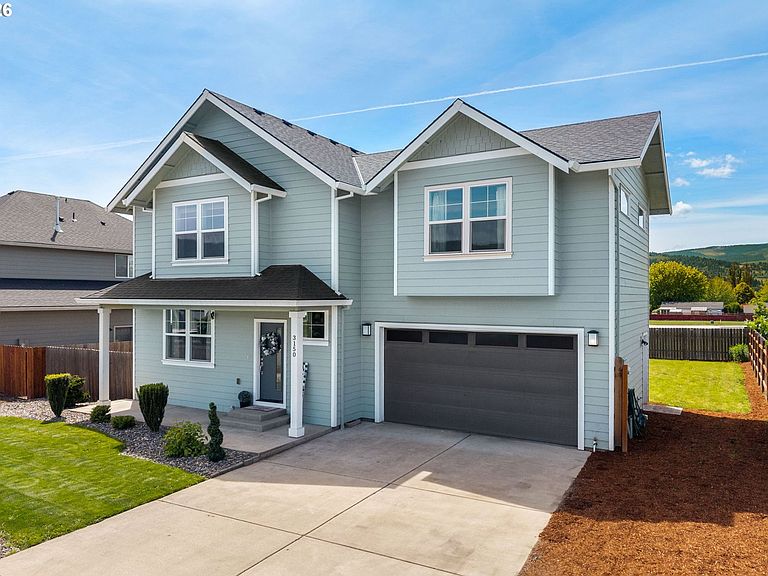
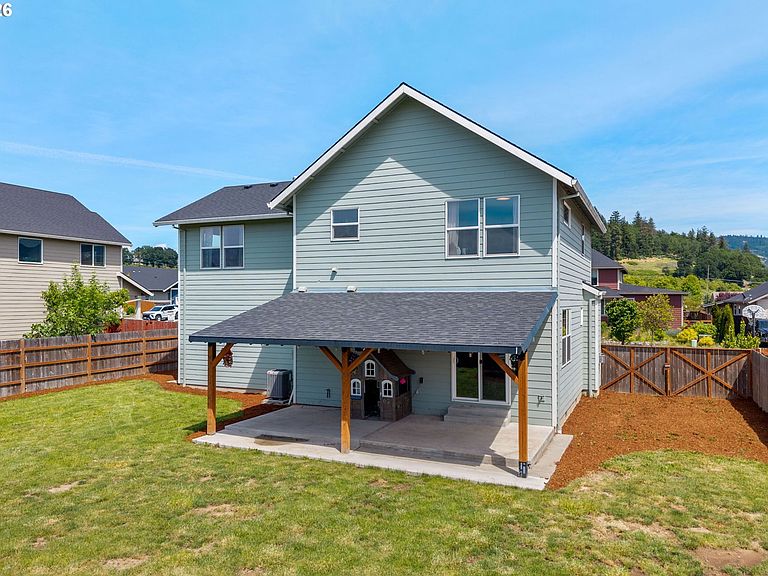
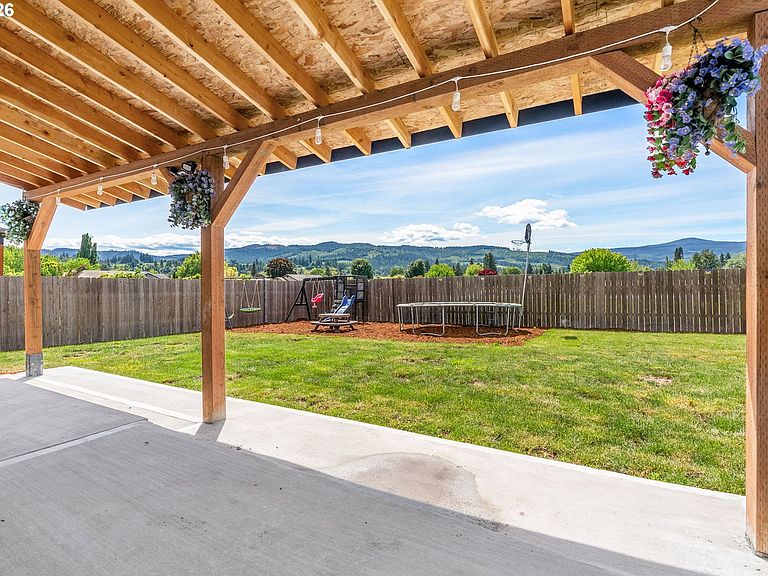
Welcome to a newer Craftsman-style home offering the perfect blend of comfort, functionality, and Pacific Northwest charm. With 2,058 square feet of thoughtfully designed living space, this 4-bedroom, 2.5-bath home is ideal for families, entertaining, or simply enjoying the Hood River valley lifestyle.The inviting open-concept main level features quality finishes throughout, including stainless steel appliances, a spacious kitchen island with breakfast bar seating, and a generous pantry for added storage. The kitchen flows seamlessly into the dining and living areas, where a cozy gas fireplace creates the perfect gathering space year-round.Upstairs, you’ll find four well-appointed bedrooms, including a spacious primary suite designed for relaxation and privacy. The home’s efficient layout offers flexibility for guests, a home office, or growing households.Step outside to enjoy the large landscaped yard, complete with an irrigation system to keep everything green and low maintenance. The outdoor space is perfect for summer barbecues, entertaining friends, gardening, or simply letting kids and pets play freely. Located just a short walk from the community park, this home offers easy access to recreation and neighborhood amenities while maintaining a peaceful residential setting.Whether you’re drawn to the mountain views, modern Craftsman style, or the spacious indoor and outdoor living areas, this homes offers the opportunity to enjoy all that the Gorge lifestyle has to offer. Conveniently located near schools, shopping, dining, and outdoor adventure, this move-in-ready home combines comfort, style, and location in one outstanding package.
Getting Around
 Car-Dependent
 Very Limited Transit
 Somewhat Bikeable
Schools
Construction
Condition
- Property condition: Resale
- Year built: 2019
Materials
- Foundation: Concrete Perimeter
- Roof: Composition
- Construction materials: Cement Siding,Lap Siding
Type & Style
- Home type: SingleFamily
- Architectural style: Craftsman
- Property subType: Residential,Single Family Residence
Interior
Appliances
- Appliances included: Dishwasher,Disposal,Microwave,Stainless Steel Appliance(s),Gas Water Heater
- Laundry features: Laundry Room
Basement
- Basement: Crawl Space
Bedroom2
- Features: Wallto Wall Carpet
- Level: Upper
- Area: 120
Bedroom3
- Features: Wallto Wall Carpet
- Level: Upper
- Area: 140
Bedrooms & Bathrooms
- Bedrooms: 4
- Bathrooms: 3
- Full bathrooms: 2
- Partial bathrooms: 1
- Main level bathrooms: 1
Dining Room
- Level: Main
Features
- Ceiling Fan(s),Pantry,Kitchen Island,Vaulted Ceiling(s),Walk-In Closet(s),Tile
- Flooring: Engineered Hardwood,Tile,Hardwood,Wall to Wall Carpet
- Number of fireplaces: 1
- Fireplace features: Gas
- Fireplace: Yes
Heating & Cooling
- Heating features: Forced Air,Fireplace(s)
- Cooling features: Air Conditioning Ready
Interior Area
- Total structure area: 2,058
- Total interior livable area: 2,058 sqft
Kitchen
- Features: Pantry
- Level: Main
Living Room
- Features: Fireplace, Hardwood Floors, Island
- Level: Main
Master Bedroom
- Features: Vaulted Ceiling, Walkin Closet, Wallto Wall Carpet
- Level: Upper
- Area: 252
Property
Details
- Parcel number: 21189
- Zoning: R1
Features
- Levels: Two
- Stories: 2
- Patio & porch: Patio
- Has view: Yes
- View description: Mountain(s),Territorial
Lot
- Lot size: 7,405 sqft
- Features: Level,Sprinkler,SqFt 7000 to 9999
- Lot size dimensions: 71.5 x 10⁵
Parking
- Total spaces: 2
- Parking features: Driveway,Attached
- Has garage: Yes
- Attached garage spaces: 2
- Covered spaces: 2
- Has uncovered spaces: Yes