
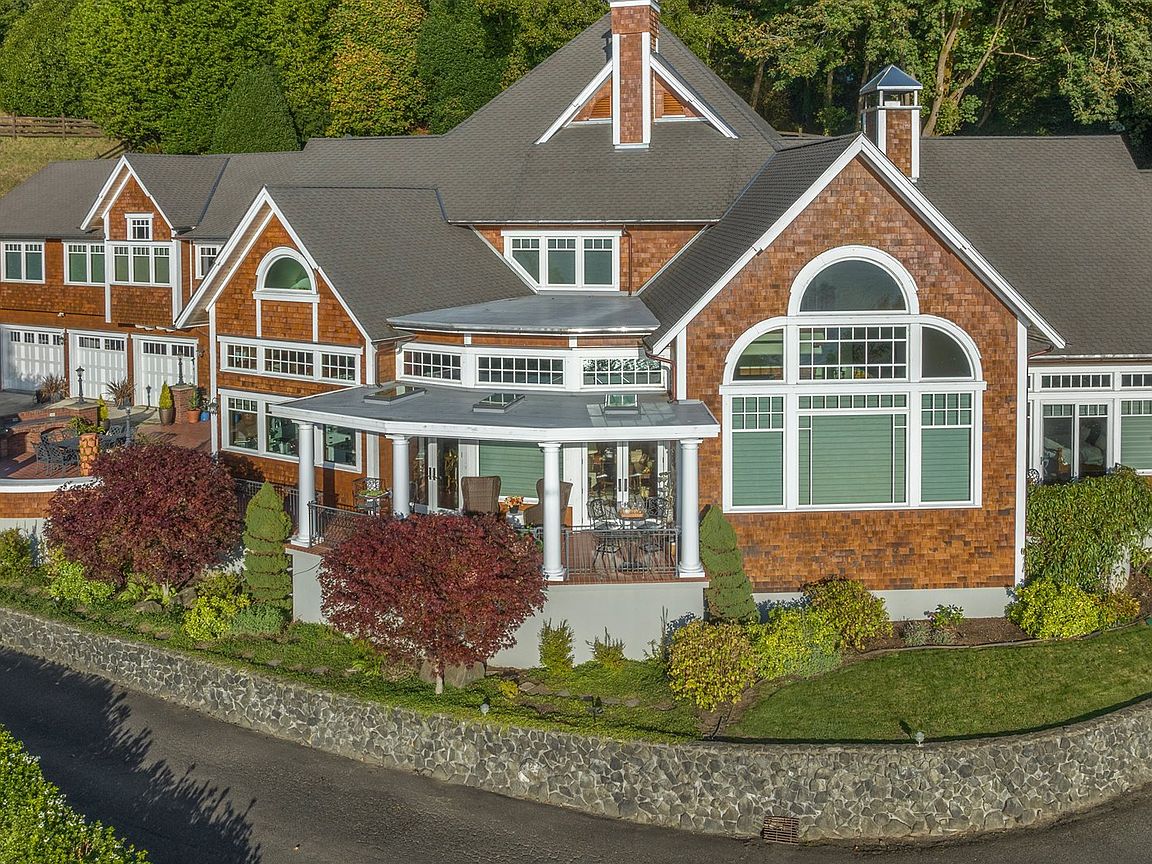


66528 E Bay Rd, North Bend, OR, 97459
About This Home
Discover the ULTIMATE BLEND of WATERFRONT LUXURY and EQUESTRIAN LIVING in this MAGNIFICENT Oregon Coast Property! Nestled on 6.64 ACRES in the Coveted EAST BAY ROAD Location, this Exceptional Estate includes a RARE 5137sf Custom-Built Home and features a floor plan DESIGNED for modern living. Enjoy 4 SPACIOUS BEDROOMS, 3 ½ BATHROOMS, and a versatile bonus office/bedroom. The OPEN dining room flows into an OVERSIZED living room, den/media room, and a RELAXING infrared sauna, all enhanced by ELEGANT 24’ VAULTED CEILINGS. Savor SPECTACULAR BAY/BRIDGE VIEWS from the CHEF’S KITCHEN, equipped with HIGH-END appliances including Sub Zero, Miele, and a Wolf Range crowned by a Stunning Custom COPPER HOOD. With QUARTZ Countertops, CUSTOM Cabinets, and an OVERSIZED Kitchen Island with a Bar Sink, this space is PERFECT for ENTERTAINING! Dramatic solid wood swinging doors lead to a Butler Pantry with AMPLE storage and serving space, plus a doorway to a SPACIOUS basement ideal for a WINE CELLAR. ARCHITECTURAL ANTIQUES are seamlessly integrated into the new construction, adding CHARACTER and CHARM. The main floor PRIMARY SUITE serves as a SANCTUARY, featuring a LUXURIOUS ensuite bathroom and a PRIVATE sitting room/outdoor patio area. RELAX in the exquisite outdoor ENTERTAINING area complete with an outdoor kitchen, fireplace, and COVERED seating. This property also boasts a 1274sf ATTACHED 1-BEDROOM GUEST QUARTERS, perfect for guests or as a mother-in-law suite, featuring a SEPARATE LIVING SPACE, custom cabinets, leathered granite countertops, and a dedicated washer/dryer unit, all with PANORAMIC BAY VIEWS. CUSTOM-BUILT indoor equine facility, featuring a 6000sf, 8-STALL BARN, with a coveted indoor arena, tack room, wash-rack, and STORAGE areas, along with FENCED pastures. Expansive outdoor spaces invite ENTERTAINMENT and RELAXATION amidst PROFESSIONAL LANDSCAPING and a CUSTOM Greenhouse. DON'T MISS the OPPORTUNITY to make this DREAM PROPERTY YOUR OWN! MUST SEE VIDEO/VIRTUAL TOUR!!
Getting Around
 Car-Dependent
 Very Limited Transit
 Somewhat Bikeable
Schools
Construction
Condition
- Property condition: Resale
- Year built: 2015
Materials
- Foundation: Concrete Perimeter
- Roof: Composition
- Construction materials: Cedar,Shingle Siding
Type & Style
- Home type: SingleFamily
- Architectural style: Custom Style
- Property subType: Residential,Single Family Residence
Interior
Appliances
- Appliances included: Appliance Garage,Built-In Refrigerator,Dishwasher,Disposal,Free-Standing Gas Range,Gas Appliances,Microwave,Plumbed For Ice Maker,Range Hood,Stainless Steel Appliance(s),Electric Water Heater
- Laundry features: Laundry Room
Basement
- Has basement: Yes
- Basement: Crawl Space,Finished
Bedroom2
- Level: Upper
Bedroom3
- Level: Upper
Bedrooms & Bathrooms
- Bedrooms: 5
- Bathrooms: 4
- Full bathrooms: 3
- Partial bathrooms: 1
- Main level bathrooms: 2
Dining Room
- Level: Main
Family Room
- Level: Main
Features
- Central Vacuum,Granite,High Ceilings,Quartz,Vaulted Ceiling(s),Butlers Pantry,Kitchen Island
- Window features: Double Pane Windows
- Flooring: Hardwood,Tile,Wall to Wall Carpet
- Number of fireplaces: 4
- Fireplace features: Propane,Wood Burning,Outside
- Fireplace: Yes
Heating & Cooling
- Heating features: Heat Pump,Other,Radiant
- Cooling features: Heat Pump
Interior Area
- Total structure area: 6,411
- Total interior livable area: 6,411 sqft
Kitchen
- Level: Main
Living Room
- Level: Main
Master Bedroom
- Level: Main
Property
Accessibility
- Accessibility features: Accessible Doors,Accessible Entrance,Accessible Hallway,Garage On Main,Main Floor Bedroom Bath,Rollin Shower,Utility Room On Main,Accessibility
Details
- Parcel number: 305001
- Zoning: RR-2
Features
- Stories: 2
- Patio & porch: Covered Patio
- Exterior features: Sauna,Yard
- Fencing: Fenced
- Has view: Yes
- View description: Bay,Dunes,Ocean
- Has water view: Yes
- Water view: Bay,Ocean
- On waterfront: Yes
- Waterfront features: Bay Front
- Waterbody name: Coos Bay
Lot
- Lot size: 6.64 Acres
- Features: Private,Sloped,Wooded,Acres 5 to 7
Parking
- Total spaces: 5
- Parking features: Driveway,RV Access/Parking,RV Boat Storage,Garage Door Opener,Attached,Detached
- Has garage: Yes
- Attached garage spaces: 5
- Covered spaces: 5
- Has uncovered spaces: Yes
Climate Risk is Financial Risk
Every home has a financial story beyond the listing price. Below, you’ll see the climate risks that could affect this property — and in Bills & Affordability, how those risks may influence repairs, insurance, utilities, and long-term value.
Biggest Threats for This Home
- Earthquake

- Inland Flooding

- Coastal Flooding

- Landslide

How This Home’s Risks Compare
FEMA Declared Disasters in Coos County and Oregon
Understanding the Costs
Financial advisors generally recommend spending no more than 30% of your gross household income on housing costs. In practice, many households stretch to 35% or beyond — especially in high-cost markets.
Estimated Costs Today
| Monthly | Annual | |
|---|---|---|
| Mortgage | $16,433 | $197,196 |
| Home Insurance * | $1,115 | $13,380 |
| Property Taxes | $1,107 | $13,284 |
| Electricity | $581 | $6,981 |
| Total | $19,236 | $230,832 |
Income You'd Need if You Spent...
Oregon FAIR Plan Programs



How Costs Could Change Over Time
Climate risk is quickly impacting all of the major home ownership costs. Adjust the growth rates and percentage of income spent on housing below to see how your housing costs could change over the next 10 years — and what income you'd need to keep up.
Comparing Against the Market
Price Per Sq Ft
vs Other Active Listings
Avg $/sqft
vs Homes Sold Last Month
Median $/sqft
Current Market Trends
Median Price Per Square Foot
The median price per square foot of homes sold in this area each month. Compare this to this listing's price per square foot to gauge whether the home is priced in line with recent sales.
Historicals for This Listing
Zestimate History ($/sqft)
No zestimate history available
Price History
| Date | Event | Price |
|---|---|---|
| 2025-07-29 | Listed for sale | $3,250,000 |
| 2025-01-07 | Listing removed | $3,300,000 |
| 2024-11-02 | Listed for sale | $3,300,000 |
| 2024-10-27 | Pending sale | $3,300,000 |
| 2024-10-17 | Listed for sale | $3,300,000 |
 View on Zillow