




243 W Snowy Owl St, Kuna, ID, 83634
About This Home
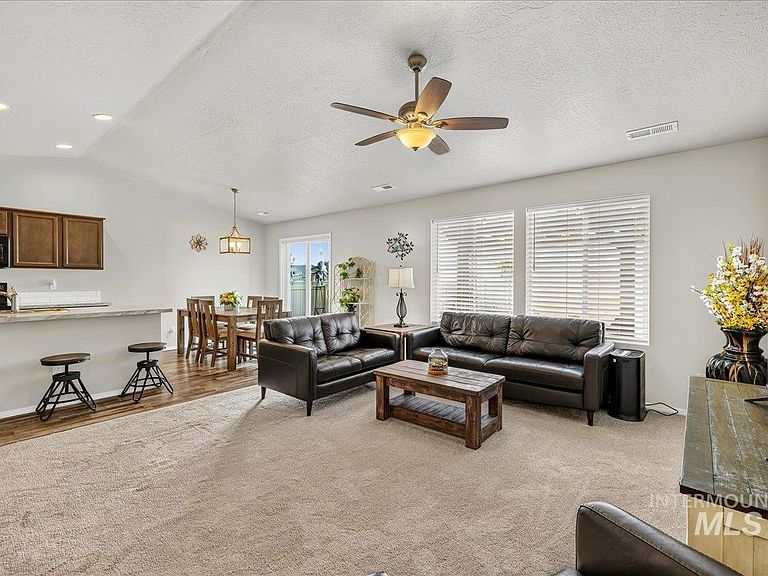
Welcome home to this thoughtfully designed single-level residence featuring a desirable 1364 sq ft split-bedroom floor plan. Two spacious bedrooms are situated on one side of the home, while the private primary suite is tucked away on the opposite side, complete with a walk-in closet for added comfort and convenience. The two car garage gives you protected parking and room for your toys! The open-concept layout seamlessly connects the living room, dining area, and kitchen, creating an inviting space that's perfect for everyday living and effortless entertaining. Whether you're hosting family and friends or enjoying a quiet evening at home, this functional floor plan offers the ideal setting. Step outside onto a spacious patio, under the pergola is the perfect place to relax or unwind with your favorite evening beverage while enjoying the comfortable outdoor space. If you're looking for the ease of single-level living, close to Micron ( a straight shot out Lake Hazel ) or 15 minutes from the airport, this well-designed layout has great entertaining spaces. This is the home you've been waiting for at an affordable price! Schedule your private showing TODAY! Don't miss this opportunity!
Getting Around
 Car-Dependent
 Very Limited Transit
 Somewhat Bikeable
Schools
Construction
Condition
- Year built: 2020
Materials
- Roof: Composition
- Construction materials: Frame,HardiPlank Type
Other
- Builder name: CBH
Type & Style
- Home type: SingleFamily
- Property subType: Single Family Residence
Interior
Appliances
- Appliances included: Gas Water Heater,Dishwasher,Disposal,Microwave,Oven/Range Freestanding,Refrigerator,Washer,Dryer
Bedroom2
- Level: Main
Bedroom3
- Level: Main
Bedrooms & Bathrooms
- Bedrooms: 3
- Bathrooms: 2
- Main level bathrooms: 2
- Main level bedrooms: 3
Features
- Bath-Master,Bed-Master Main Level,Split Bedroom,Double Vanity,Walk-In Closet(s),Pantry,Kitchen Island,Number of Baths Main Level: 2
- Flooring: Carpet
- Finished area below ground: 0
- Finished area above ground: 1,364
Heating & Cooling
- Heating features: Forced Air,Natural Gas
- Cooling features: Central Air
Interior Area
- Total structure area: 1,364
- Total interior livable area: 1,364 sqft
Kitchen
- Level: Main
Living Room
- Level: Main
Master Bedroom
- Level: Main
Property
Details
- Parcel number: R0503220520
- Lease amount: 0
- Zoning: R-6
Features
- Levels: One
- Fencing: Full,Vinyl
Lot
- Lot size: 7,143 sqft
- Features: Standard Lot 6000-9999 SF,Sidewalks,Auto Sprinkler System,Pressurized Irrigation Sprinkler System
Parking
- Total spaces: 2
- Parking features: Attached,Driveway
- Has garage: Yes
- Attached garage spaces: 2
- Covered spaces: 2
- Has uncovered spaces: Yes