


11601 W Campanula Dr, Star, ID, 83669
About This Home
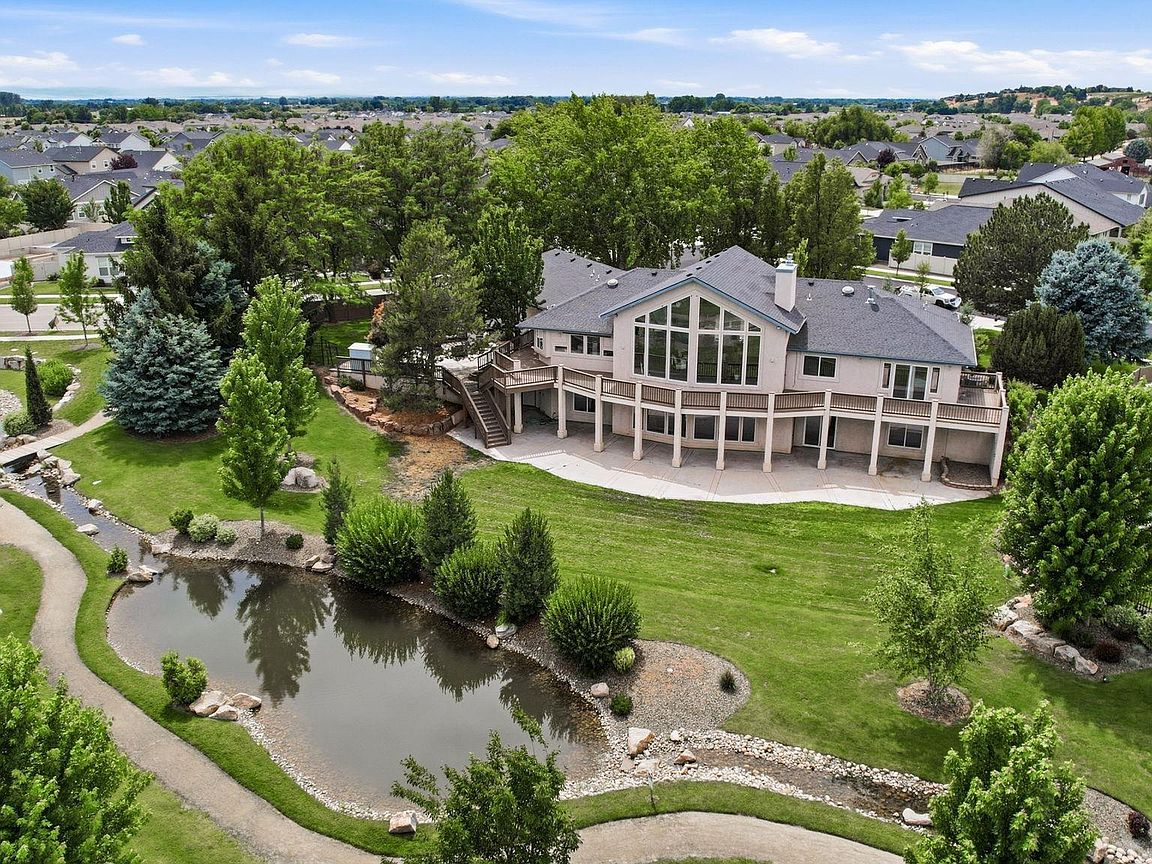
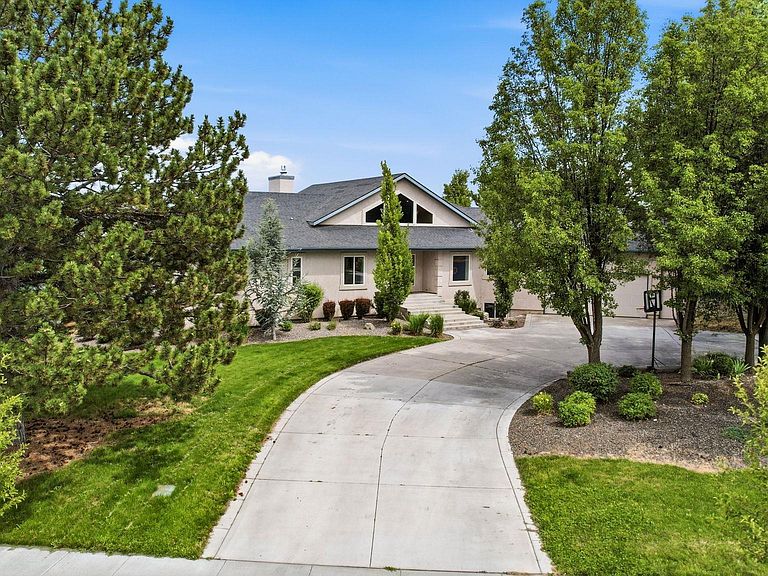
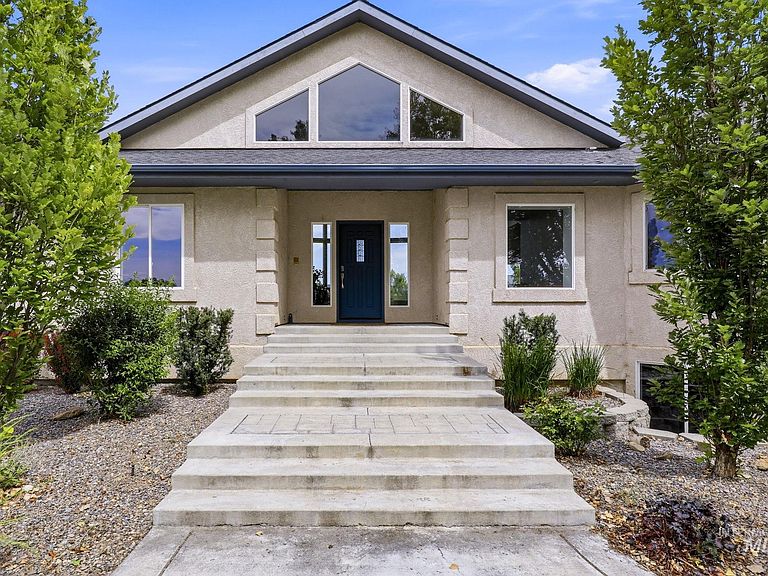
Grab this opportunity to own a nearly 5,600 square foot home on .65 acres in the highly sought-after Hope Springs community of Star. Originally part of a farm homestead, this property offers a unique blend of space, privacy, and charm while enjoying the amenities of a thoughtfully planned neighborhood. Expansive windows capture sweeping views and fill the home with natural light, while multiple living areas provide flexibility for entertaining, multi-generational living, hobbies, or working from home. The spacious lot offers room to spread out, host gatherings, garden, or simply enjoy an outdoor lifestyle. Hope Springs residents enjoy access to a clubhouse, pool, community gardens, meandering creek, parks, and open spaces throughout the neighborhood. Opportunities to own this much home and land within a premier planned community are increasingly rare. Experience the best of both worlds: estate-style living with the convenience and amenities of one of Star's most desirable neighborhoods.
Getting Around
 Car-Dependent
 Very Limited Transit
 Somewhat Bikeable
Schools
Construction
Condition
- Year built: 1998
Materials
- Foundation: Slab
- Roof: Composition,Architectural Style
- Construction materials: Frame,Stucco
Type & Style
- Home type: SingleFamily
- Property subType: Single Family Residence
Interior
Appliances
- Appliances included: Dishwasher,Disposal,Double Oven,Microwave,Oven/Range Built-In
Basement
- Has basement: Yes
- Basement: Daylight,Walk-Out Access
Bedroom2
- Level: Main
Bedroom3
- Level: Lower
Bedroom4
- Level: Lower
Bedroom5
- Level: Lower
Bedrooms & Bathrooms
- Bedrooms: 6
- Bathrooms: 4
- Main level bathrooms: 3
- Main level bedrooms: 2
Family Room
- Level: Lower
Features
- Bath-Master,Bed-Master Main Level,Great Room,Double Vanity,Walk-In Closet(s),Breakfast Bar,Pantry,Kitchen Island,Number of Baths Main Level: 3,Number of Baths Below Grade: 1,Bonus Room Level: Down
- Flooring: Carpet,Laminate
- Fireplace features: Gas
- Fireplace: Yes
- Finished area below ground: 2,700
- Finished area above ground: 2,858
Heating & Cooling
- Heating features: Forced Air,Natural Gas
- Cooling features: Central Air
Interior Area
- Total structure area: 5,558
- Total interior livable area: 5,558 sqft
Kitchen
- Level: Main
Living Room
- Level: Main
Master Bedroom
- Level: Main
Office
- Level: Main
Property
Details
- Parcel number: R3278520920
Features
- Levels: Single with Below Grade
- Pool features: Community,In Ground,Pool
- Fencing: Partial,Metal,Vinyl
- Has view: Yes
Lot
- Lot size: 0.65 Acres
- Features: 1/2 - .99 AC,Garden,Sidewalks,Views,Corner Lot,Auto Sprinkler System,Drip Sprinkler System,Full Sprinkler System,Pressurized Irrigation Sprinkler System
Parking
- Total spaces: 3
- Parking features: Attached,Driveway
- Has garage: Yes
- Attached garage spaces: 3
- Covered spaces: 3
- Has uncovered spaces: Yes