



2505 S Annett St, Boise, ID, 83705
About This Home
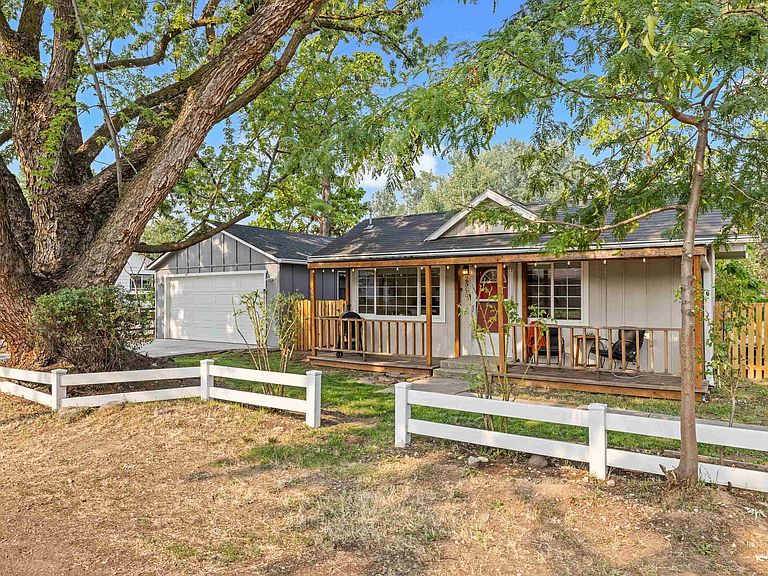
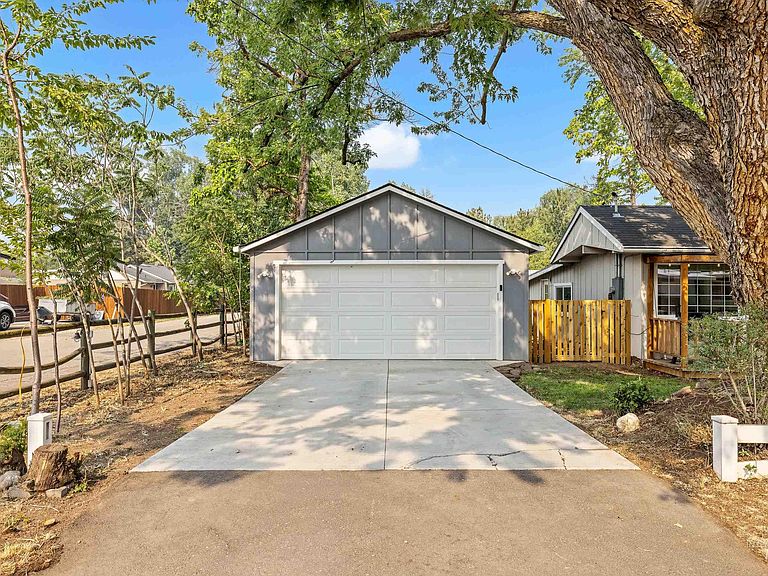
Vintage charm meets modern updates in this move-in-ready 1936 Boise Bench cottage! Enjoy easy single-level living with brand-new butcher block countertops and a new kitchen sink and faucet, layered over recent updates including fresh paint, updated lighting, and a refreshed bathroom vanity. A generous 17x19 bedroom flexes easily as a home office, creative studio, or guest space, the covered porch is the perfect spot to unwind. Out back, a brand-new privacy fence and gate enclose a spacious yard on a nearly quarter-acre lot with garden space, a storage shed, and irrigation. A newly built detached 2-car garage adds rare storage, workshop, or project potential, and there's no HOA. R-1C zoning opens the door to ADU and expansion possibilities. Buyer to verify with the City of Boise. Best of all is the location: perched on the Boise Bench, you're minutes from downtown, I-84, the Boise Airport, parks, and the Boise River Greenbelt, with shops, restaurants, and coffee spots right around the corner. Low-maintenance, full of character, and ready for its next chapter.
Getting Around
 Car-Dependent
 Very Limited Transit
 Bikeable
Schools
Construction
Condition
- Year built: 1936
Materials
- Roof: Composition
- Construction materials: Frame,Wood Siding
Type & Style
- Home type: SingleFamily
- Property subType: Single Family Residence
Interior
Appliances
- Appliances included: Electric Water Heater,Oven/Range Freestanding,Refrigerator
Bedrooms & Bathrooms
- Bedrooms: 1
- Bathrooms: 1
- Main level bathrooms: 1
- Main level bedrooms: 1
Features
- Bed-Master Main Level,Sauna/Steam Room,Kitchen Island,Wood/Butcher Block Counters,Number of Baths Main Level: 1
- Flooring: Carpet,Vinyl
- Finished area below ground: 0
- Finished area above ground: 665
Heating & Cooling
- Heating features: Natural Gas
- Cooling features: Wall/Window Unit(s)
Interior Area
- Total structure area: 665
- Total interior livable area: 665 sqft
Kitchen
- Level: Main
- Area: 240
Master Bedroom
- Level: Main
- Area: 340
Property
Details
- Parcel number: R0432001320
- Zoning: R-1c
Features
- Levels: One
- Fencing: Full,Wood
Lot
- Lot size: 10,236 sqft
- Features: 10000 SF - .49 AC,Garden,Irrigation Available,Manual Sprinkler System,Irrigation Sprinkler System
- Lot size dimensions: 140 x 73
Parking
- Total spaces: 2
- Parking features: Detached,Driveway
- Has garage: Yes
- Attached garage spaces: 2
- Covered spaces: 2
- Has uncovered spaces: Yes