




13349 Bronze Pkwy, Rosemount, MN, 55068
About This Home
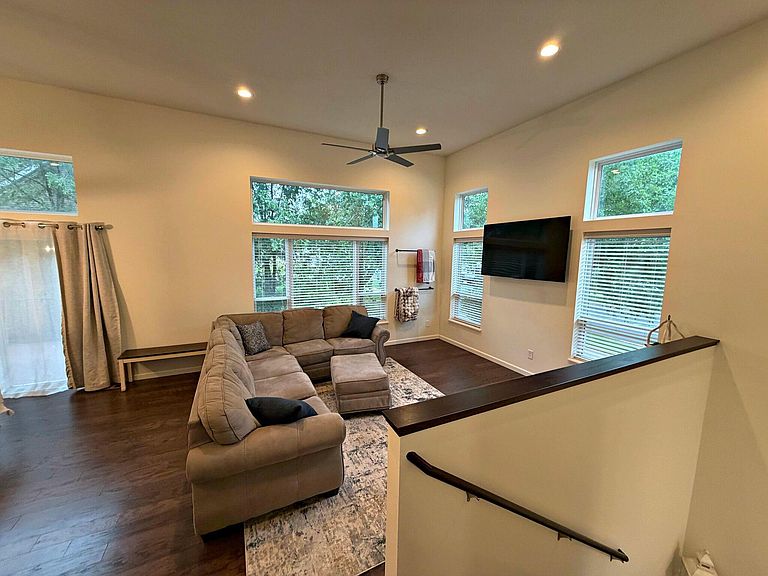
Welcome to this truly remarkable Harmony Village offering; this home stands out with its light and bright interior, gleaming oversized windows, granite in all the right places and glorious cabinetry and built ins. You’ll enjoy two Family rooms, a vast Primary bedroom with an elegant en-suite including double undermounted sinks in the vanity, walk in shower and a HUGE walk-in closet. You will not be disappointed by the spacious main level, elegant, oversized Kitchen that boasts stainless appliances and a massive island with an open concept family room all boasting two story vaulted ceilings. Enjoy walking out to your patio from your second lower-level family room or sitting out on your private back deck from the main level overlooking the manicured Association maintained grounds. A community clubhouse, cherished pool, park, and abundant Parking will put this stunner on the top of your list.
Getting Around
 Car-Dependent
 Very Limited Transit
 Somewhat Bikeable
Schools
Construction
Condition
- Year built: 2020
Materials
- Roof: Age 8 Years or Less
- Construction materials: Frame
Type & Style
- Home type: Townhouse
- Property subType: (TH) Side x Side
Interior
Appliances
- Appliances included: Dishwasher,Disposal,Dryer,Microwave,Range,Refrigerator,Washer
- Laundry features: Upper Level
Basement
- Has basement: Yes
- Basement: Finished
Bedroom
- Level: Upper
- Area: 195
- Dimensions: 13x15
Bedroom2
- Level: Upper
- Area: 144
- Dimensions: 12x12
Bedroom3
- Level: Lower
- Area: 130
- Dimensions: 10x13
Bedrooms & Bathrooms
- Bedrooms: 3
- Bathrooms: 3
- Full bathrooms: 1
- 3/4 bathrooms: 2
Dining Room
- Level: Main
- Area: 130
- Dimensions: 10x13
Family Room
- Level: Main
- Area: 208
- Dimensions: 13x16
Features
- Finished area below ground: 662
- Finished area above ground: 1,378
Heating & Cooling
- Heating features: Forced Air
- Cooling features: Central Air
Interior Area
- Total structure area: 2,166
- Total interior livable area: 2,040 sqft
Kitchen
- Level: Main
- Area: 104
- Dimensions: 8x13
Living Room
- Level: Lower
- Area: 255
- Dimensions: 15x17
Property
Accessibility
- Accessibility features: None
Details
- Parcel number: 343208601010
- Attached to another structure: Yes
- Zoning description: Residential-Single Family
- Foundation area: 788
Features
- Levels: Two
- Stories: 2
- Pool features: Shared
- Patio & porch: Deck
Lot
- Lot size: 2,047 sqft
- Features: Zero Lot Line
- Lot size dimensions: 33 x 62
Parking
- Total spaces: 2
- Parking features: Attached,Asphalt,Garage Door Opener,Tuckunder Garage
- Has garage: Yes
- Attached garage spaces: 2
- Covered spaces: 2
- Has uncovered spaces: Yes