

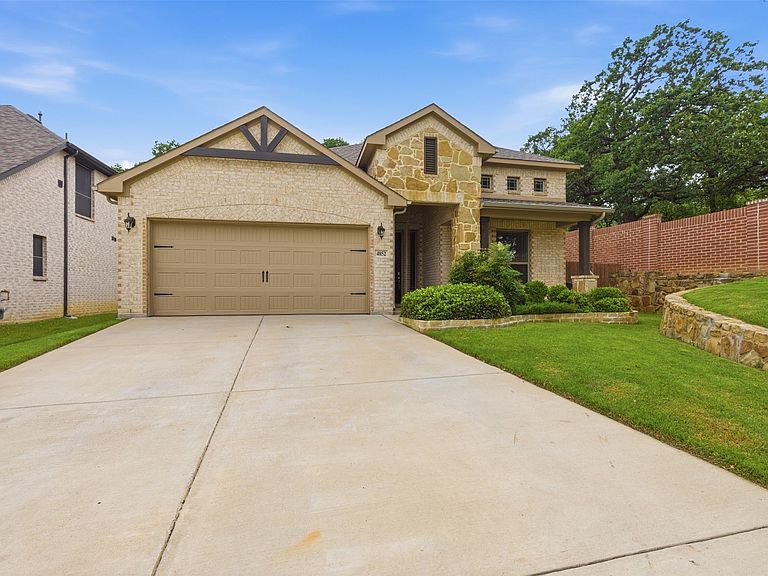
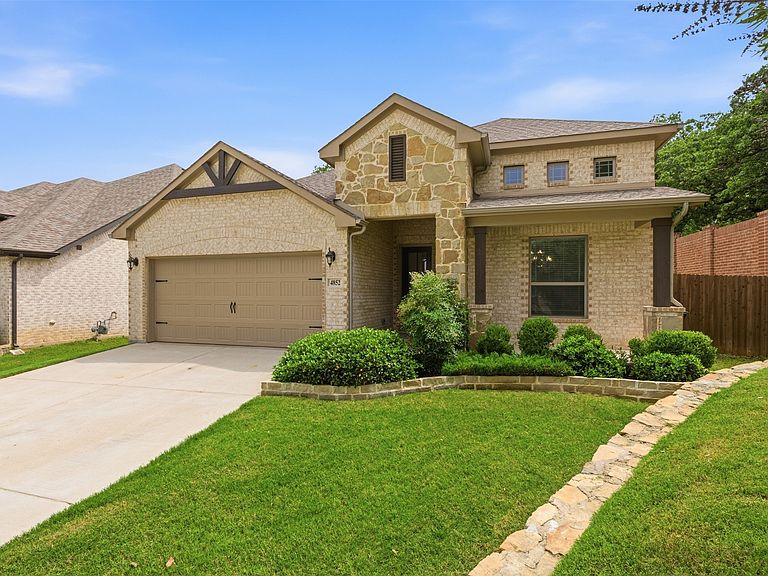
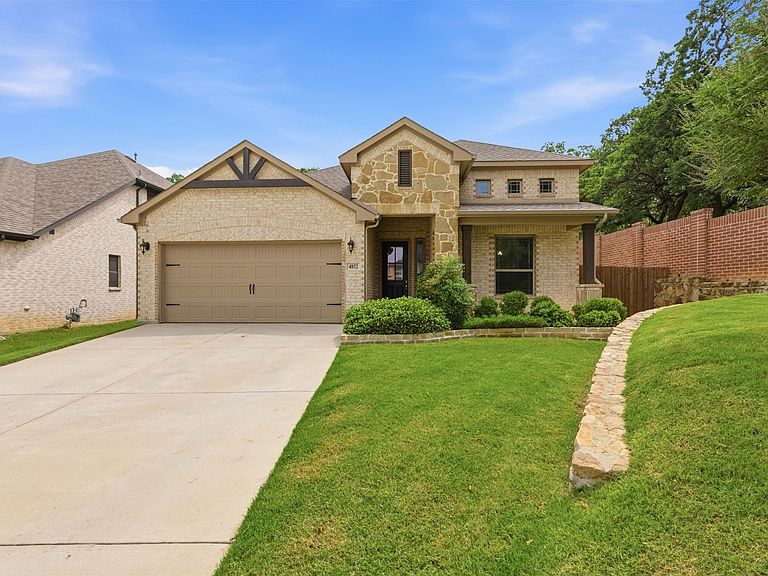

4852 Nickeldale Ct, Fort Worth, TX, 76244
About This Home
Tucked quietly at the end of a peaceful cul de sac, this exceptional custom residence by Lillian Custom Homes, offers a rare blend of refined design, privacy, and effortless modern living. With minimal through traffic and a serene setting, the home delivers a sense of retreat while remaining conveniently connected to everyday amenities. This meticulously maintained home features 4 bedrooms and 3.5 baths, thoughtfully designed to balance comfort with elevated style. The main level is anchored by rich wood look tile flooring that flows throughout, setting a warm and sophisticated tone for the open concept layout. At the heart of the home, the chef inspired kitchen is both striking and functional, complete with a gas cooktop, double ovens, gleaming granite countertops, and an oversized island that invites gathering, conversation, and connection. Whether hosting guests or enjoying a quiet evening in, this space rises to every occasion. The primary suite is ideally situated on the main floor, offering a private and tranquil retreat with a spa like feel. Also on the first level, a beautifully designed flex space currently styled as a home office provides versatility for remote work, formal dining, or a quiet escape. Upstairs, the gameroom creates a natural hub for entertainment. 3 generously sized bedrooms are thoughtfully arranged, including one with its own private en suite bath, providing an ideal setup for guests or multigenerational living, while the remaining bedrooms share an additional full bath. A 3-car tandem garage enhances the home’s functionality, offering ample space for vehicles, storage, or hobbies. Outdoors, the ultra-private backyard has been intentionally designed for low maintenance living, allowing for a peaceful outdoor experience without the demands of a large yard. This is an opportunity to own a beautifully crafted home that seamlessly blends modern elegance, thoughtful design, and a highly desirable setting into one remarkable offering.
Getting Around
 Car-Dependent
 No Nearby Transit
 Somewhat Bikeable
Schools
Construction
Condition
- Year built: 2020
Materials
- Foundation: Slab
- Roof: Composition
- Construction materials: Brick,Cedar,Rock,Stone
Type & Style
- Home type: SingleFamily
- Architectural style: Detached
- Property subType: Single Family Residence
Interior
Appliances
- Appliances included: Some Gas Appliances,Double Oven,Dishwasher,Gas Cooktop,Disposal,Microwave,Plumbed For Gas
- Laundry features: Washer Hookup,Dryer Hookup,Laundry in Utility Room
Bedroom
- Features: En Suite Bathroom
- Level: Second
- Dimensions: 12 x 13
Bedroom
- Features: Walk-In Closet(s)
- Level: Second
- Dimensions: 13 x 12
Bedroom
- Level: Second
- Dimensions: 15 x 12
Bedrooms & Bathrooms
- Bedrooms: 4
- Bathrooms: 4
- Full bathrooms: 3
- 1/2 bathrooms: 1
Family Room
- Level: Second
- Dimensions: 20 x 19
Features
- Chandelier,Decorative/Designer Lighting Fixtures,Eat-in Kitchen,Granite Counters,High Speed Internet,Kitchen Island,Open Floorplan,Pantry,Cable TV,Vaulted Ceiling(s),Walk-In Closet(s)
- Window features: Window Coverings
- Flooring: Carpet,Ceramic Tile
- Number of fireplaces: 1
- Fireplace features: Decorative,Electric,Living Room
- Fireplace: Yes
Half Bath
- Level: First
- Dimensions: 0 x 0
Heating & Cooling
- Heating features: Central,Fireplace(s),Natural Gas
- Cooling features: Central Air,Ceiling Fan(s),Electric
Interior Area
- Total interior livable area: 3,030 sqft
Kitchen
- Features: Breakfast Bar,Built-in Features,Stone Counters,Walk-In Pantry
- Level: First
- Dimensions: 17 x 12
Living Room
- Features: Fireplace
- Level: First
- Dimensions: 21 x 15
Master Bedroom
- Features: En Suite Bathroom,Walk-In Closet(s)
- Level: First
- Dimensions: 16 x 14
Office
- Level: First
- Dimensions: 12 x 9
Utility Room
- Level: First
- Dimensions: 7 x 7
Property
Details
- Parcel number: 42363207
- Exclusions: TV,TV Mounts,Curtains and rods
Features
- Levels: Two
- Stories: 2
- Pool features: None
- Patio & porch: Covered
- Exterior features: Private Yard,Rain Gutters
- Fencing: Stone,Wood
Lot
- Lot size: 7,143 sqft
- Features: Cul-De-Sac,Interior Lot,Landscaped,Subdivision,Sprinkler System
Parking
- Total spaces: 3
- Parking features: Door-Multi,Door-Single,Driveway,Garage Faces Front,Garage,Tandem
- Has garage: Yes
- Attached garage spaces: 3
- Covered spaces: 3
- Has uncovered spaces: Yes
Climate Risk is Financial Risk
Every home has a financial story beyond the listing price. Below, you’ll see the climate risks that could affect this property — and in Bills & Affordability, how those risks may influence repairs, insurance, utilities, and long-term value.
Biggest Threats for This Home
- Hail

- Tornado

- Heat Wave

- Inland Flooding

- Cold Wave

- Winter Weather

How This Home’s Risks Compare
FEMA Declared Disasters Across Texas Counties
Understanding the Costs
Financial advisors generally recommend spending no more than 30% of your gross household income on housing costs. In practice, many households stretch to 35% or beyond — especially in high-cost markets.
Estimated Costs Today
| Monthly | Annual | |
|---|---|---|
| Mortgage | $2,500 | $30,000 |
| Home Insurance * | $410 | $4,920 |
| Property Taxes | $650 | $7,800 |
| Electricity | $332 | $3,992 |
| Total | $3,892 | $46,704 |
Income You'd Need if You Spent...
Texas FAIR Plan Programs


How Costs Could Change Over Time
Climate risk is quickly impacting all of the major home ownership costs. Adjust the growth rates and percentage of income spent on housing below to see how your housing costs could change over the next 10 years — and what income you'd need to keep up.
Comparing Against the Market
Price Per Sq Ft
vs Other Active Listings
Avg $/sqft
vs Homes Sold Last Month
Median $/sqft
Current Market Trends
Median Price Per Square Foot
The median price per square foot of homes sold in this area each month. Compare this to this listing's price per square foot to gauge whether the home is priced in line with recent sales.
Historicals for This Listing
Zestimate History ($/sqft)
Price History
| Date | Event | Price |
|---|---|---|
| 2026-05-04 | Price change | $520,000 |
| 2021-01-19 | Pending sale | $432,592 |
| 2021-01-08 | Listed for sale | $432,592 |
For Sale by Agent
 View on Zillow