



453 Canoe Way, Crowley, TX, 76036
About This Home
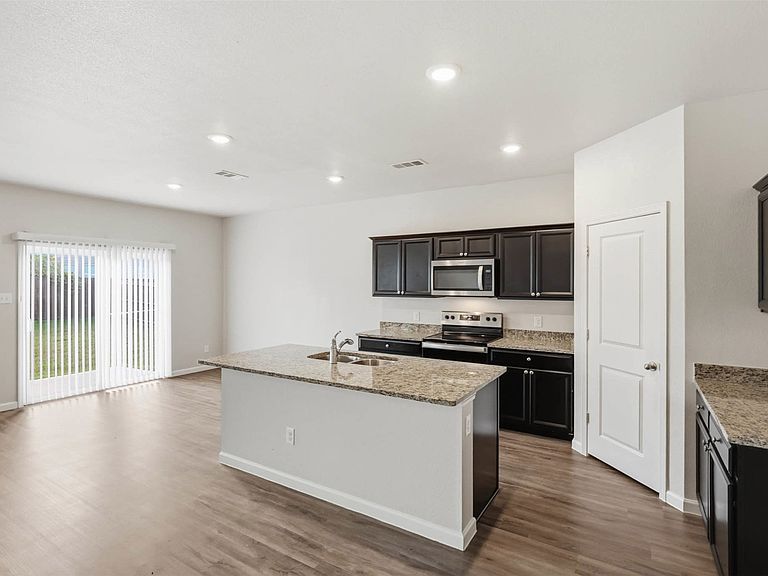
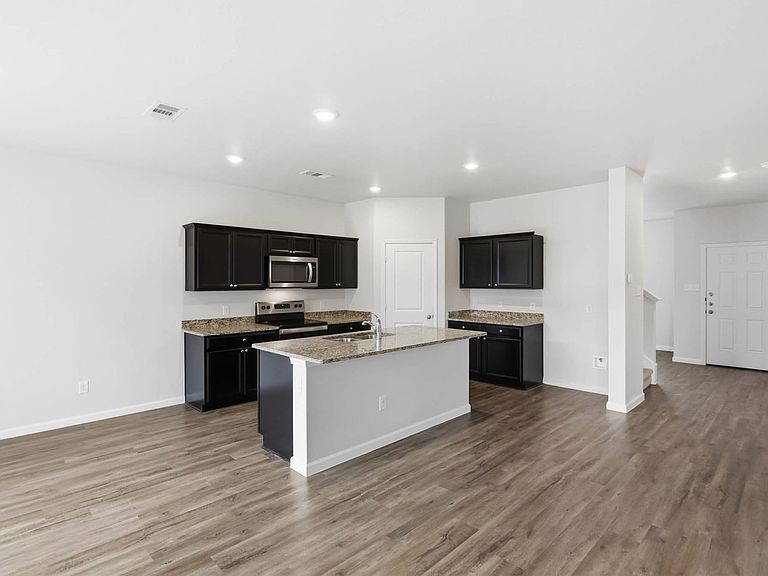
Welcome to this spacious 4-bedroom, 2.5-bath home offering 2,406 square feet of comfortable living space in a growing community in Crowley. Designed with both functionality and everyday living in mind, the open concept layout features generous living and dining areas filled with natural light. The kitchen provides ample cabinet and counter space, making meal prep and entertaining a breeze while remaining connected to the heart of the home. The private primary suite offers a relaxing retreat with an ensuite bath and walk-in closet, while three additional bedrooms provide flexibility for family, guests, a home office, or hobbies. A convenient half bath adds extra functionality for visitors. Step outside to enjoy the backyard with space to relax, play, or create your ideal outdoor living area. Conveniently located near schools, parks, shopping, dining, and major commuting routes, this move-in-ready home offers the space and versatility today's buyers are looking for.
Getting Around
 Car-Dependent
 Very Limited Transit
 Somewhat Bikeable
Schools
Construction
Condition
- Year built: 2020
Materials
- Foundation: Slab
- Roof: Composition
- Construction materials: Brick
Type & Style
- Home type: SingleFamily
- Architectural style: Traditional,Detached
- Property subType: Single Family Residence
Interior
Appliances
- Appliances included: Dishwasher,Electric Oven,Electric Range,Disposal
Bedroom
- Level: Second
- Dimensions: 14 x 11
Bedroom
- Level: Second
- Dimensions: 10 x 15
Bedroom
- Features: Granite Counters
- Level: Second
- Dimensions: 10 x 15
Bedrooms & Bathrooms
- Bedrooms: 4
- Bathrooms: 3
- Full bathrooms: 2
- 1/2 bathrooms: 1
Dining Room
- Level: First
- Dimensions: 17 x 11
Family Room
- Level: First
- Dimensions: 13 x 15
Features
- High Speed Internet,Cable TV
- Flooring: Laminate
Half Bath
- Level: First
- Dimensions: 6 x 4
Heating & Cooling
- Heating features: Central,Electric
- Cooling features: Central Air,Ceiling Fan(s),Electric
Interior Area
- Total interior livable area: 2,406 sqft
Kitchen
- Features: Built-in Features,Dual Sinks,Granite Counters
- Level: First
- Dimensions: 17 x 14
Laundry
- Level: Second
- Dimensions: 9 x 11
Living Room
- Level: First
- Dimensions: 17 x 14
Master Bathroom
- Features: Built-in Features,Granite Counters
- Level: Second
- Dimensions: 9 x 11
Master Bedroom
- Level: Second
- Dimensions: 17 x 15
Other
- Features: Built-in Features
- Level: Second
- Dimensions: 10 x 6
Property
Details
- Parcel number: 42510234
Features
- Levels: Two
- Stories: 2
- Pool features: None
Lot
- Lot size: 7,095 sqft
Parking
- Total spaces: 2
- Parking features: Garage Faces Front
- Has garage: Yes
- Attached garage spaces: 2
- Covered spaces: 2