




413 Edgewick Ln, Crowley, TX, 76036
About This Home
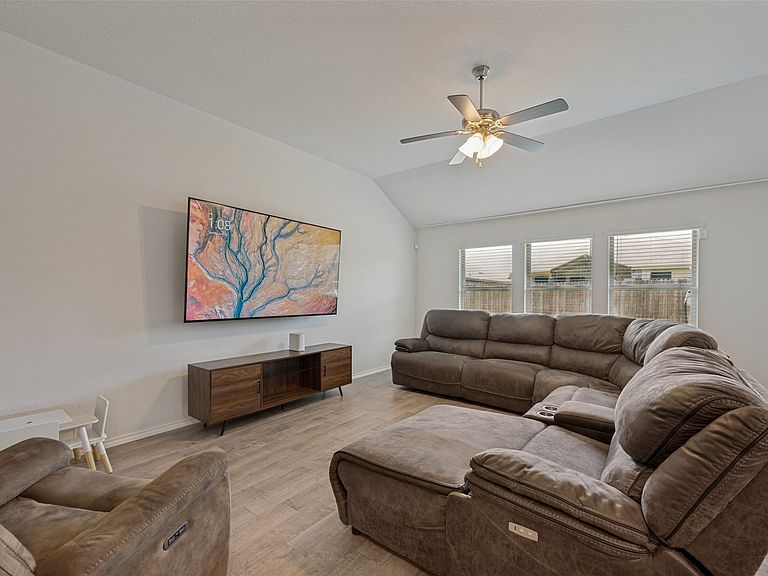
Don’t miss this opportunity - seller is offering $4,000 toward buyer closing costs with an acceptable offer, making this beautiful home even more affordable! Beautifully maintained 4 bedroom 2 bath home offering modern finishes and open concept design. The spacious kitchen features rich wood cabinets, granite countertops, stainless steel appliances, large island, and ample storage. The seamless flow into the main living and dining areas make this home perfect for entertaining. The private primary suite includes dual sinks, granite counters, oversized shower, and a generous walk in closet. Secondary bedrooms are well-sized with neutral finishes throughout. Offers an extended covered patio perfect for entertaining. Conveniently located near schools, shopping, dining, and major highways for easy commute. Move-in ready and thoughtfully designed!
Getting Around
 Car-Dependent
 Very Limited Transit
 Somewhat Bikeable
Schools
Construction
Condition
- Property condition: Resale
- Year built: 2020
Materials
- Foundation: Slab
- Roof: Composition
Type & Style
- Home type: SingleFamily
- Architectural style: Detached
- Property subType: Single Family Residence
Interior
Appliances
- Appliances included: Dishwasher,Electric Range,Disposal
- Laundry features: Electric Dryer Hookup,Laundry in Utility Room
Bedrooms & Bathrooms
- Bedrooms: 4
- Bathrooms: 2
- Full bathrooms: 2
Features
- Granite Counters,Kitchen Island,Open Floorplan,Pantry,Walk-In Closet(s)
- Flooring: Carpet,Ceramic Tile
- Fireplace features: None
Heating & Cooling
- Heating features: Central,Electric
- Cooling features: Ceiling Fan(s),Electric
Interior Area
- Total interior livable area: 2,126 sqft
Living Room
- Features: Ceiling Fan(s)
- Level: First
- Dimensions: 23 x 14
Master Bedroom
- Features: Ceiling Fan(s),Dual Sinks,Walk-In Closet(s)
- Level: First
- Dimensions: 15 x 16
Property
Details
- Parcel number: 42511885
- Attached to another structure: Yes
- Exclusions: Vivint security system cameras,doorbell,and front door keypad
Features
- Levels: One
- Stories: 1
- Pool features: None
- Patio & porch: Rear Porch,Covered
- Exterior features: Private Yard
- Fencing: Fenced,Privacy
Lot
- Lot size: 5,532 sqft
- Features: Interior Lot
Parking
- Total spaces: 2
- Parking features: Garage,Garage Door Opener
- Has garage: Yes
- Attached garage spaces: 2
- Covered spaces: 2