
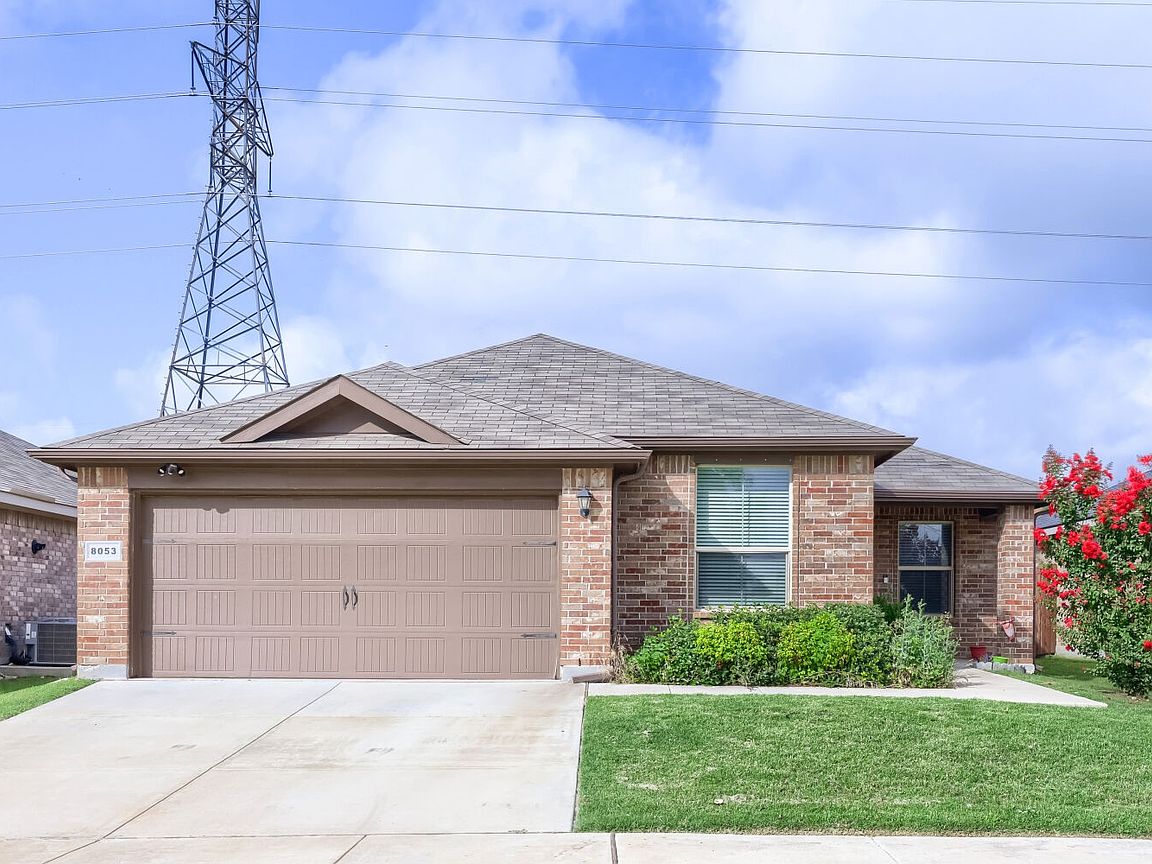


8053 Muddy Creek Dr, Fort Worth, TX, 76131
About This Home
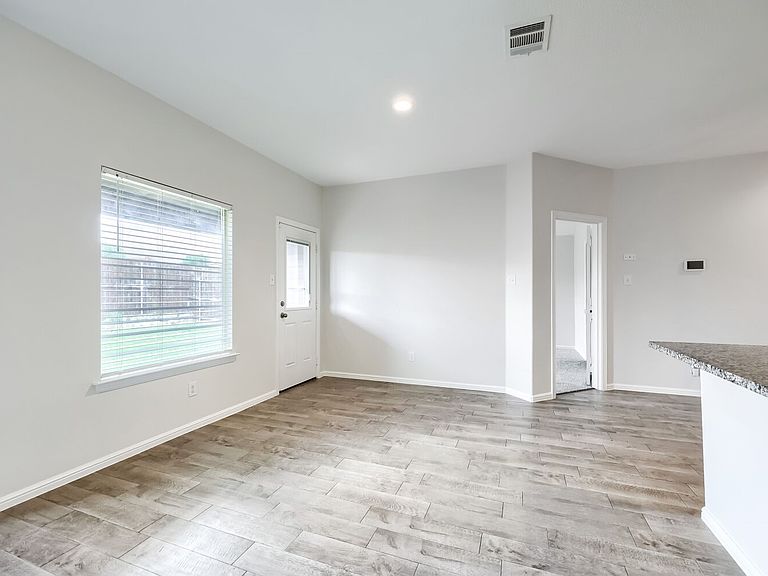
Click the Virtual Tour link to view the 3D walkthrough. Beautifully maintained single-story home featuring an open and functional floor plan designed for modern living. Upon entry, you'll find a versatile bonus room that can be used as a home office, study, playroom, or additional flex space to suit your needs. The heart of the home offers an open-concept living, kitchen, and dining area, creating the perfect space for everyday living and entertaining. From the main living area, enjoy convenient access to the fenced backyard, ideal for relaxing, gardening, or hosting outdoor gatherings. The primary suite is privately situated at the back of the home and features a full ensuite bathroom, providing a comfortable retreat at the end of the day. Combining thoughtful design, flexible living spaces, and excellent upkeep, this home is ready for its next owner. Don't miss this opportunity to make it yours! Discounted rate options and no lender fee future refinancing may be available for qualified buyers of this home.
Getting Around
 Car-Dependent
 No Nearby Transit
 Somewhat Bikeable
Schools
Construction
Condition
- Year built: 2020
Materials
- Foundation: Slab
- Roof: Composition
- Construction materials: Brick
Type & Style
- Home type: SingleFamily
- Architectural style: Traditional,Detached
- Property subType: Single Family Residence
Interior
Appliances
- Appliances included: Dishwasher,Gas Range,Microwave
- Laundry features: Washer Hookup,Dryer Hookup,Laundry in Utility Room
Bedroom
- Level: First
- Dimensions: 10 x 10
Bedroom
- Level: First
- Dimensions: 10 x 10
Bedroom
- Level: First
- Dimensions: 10 x 12
Bedrooms & Bathrooms
- Bedrooms: 4
- Bathrooms: 2
- Full bathrooms: 2
Dining Room
- Level: First
- Dimensions: 11 x 12
Features
- Cable TV
- Flooring: Carpet,Ceramic Tile
Heating & Cooling
- Heating features: Central
- Cooling features: Central Air,Electric
Interior Area
- Total interior livable area: 1,835 sqft
Kitchen
- Level: First
- Dimensions: 12 x 13
Living Room
- Level: First
- Dimensions: 13 x 14
Master Bedroom
- Level: First
- Dimensions: 13 x 15
Office
- Level: First
- Dimensions: 10 x 11
Property
Details
- Parcel number: 42533862
Features
- Levels: One
- Stories: 1
- Pool features: None
- Patio & porch: Covered
- Fencing: Back Yard,Fenced
Lot
- Lot size: 5,488 sqft
Parking
- Total spaces: 2
- Parking features: Driveway,Garage
- Has garage: Yes
- Attached garage spaces: 2
- Covered spaces: 2