



4505 Cypress Thorn Dr, Arlington, TX, 76005
About This Home
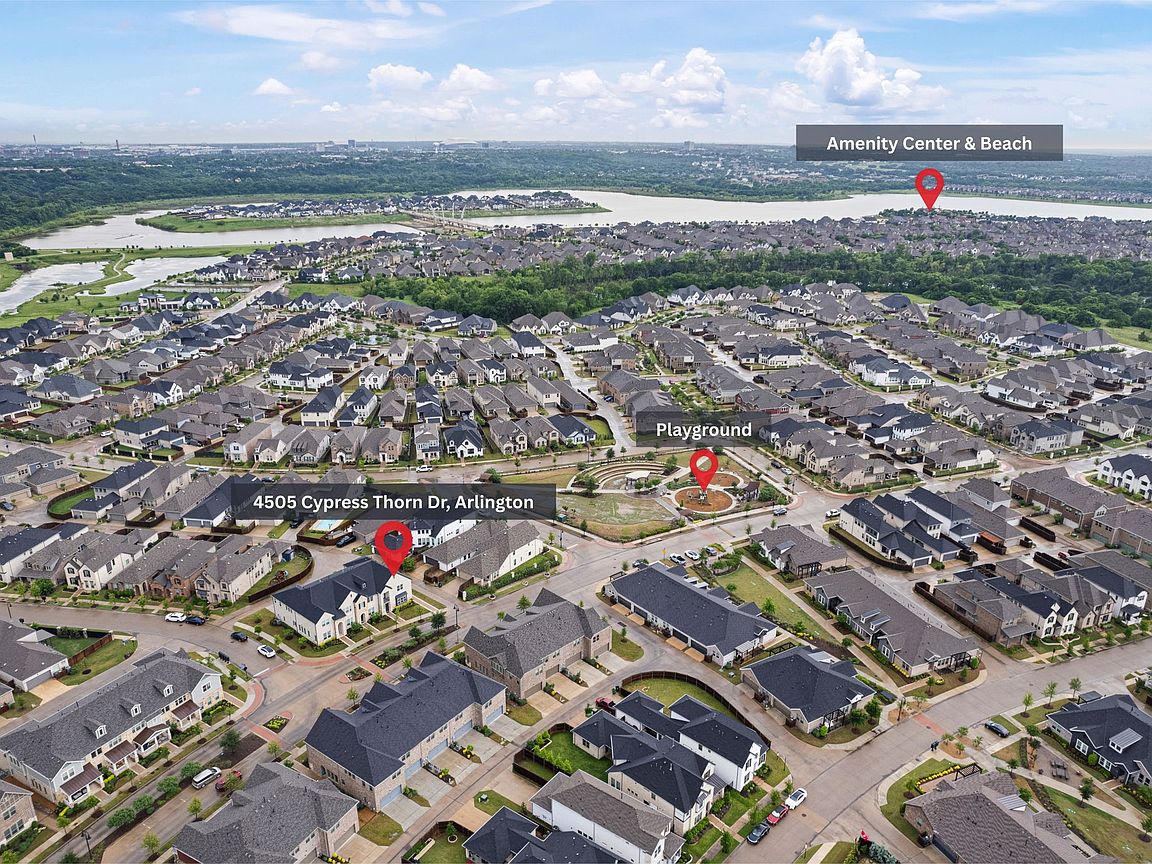
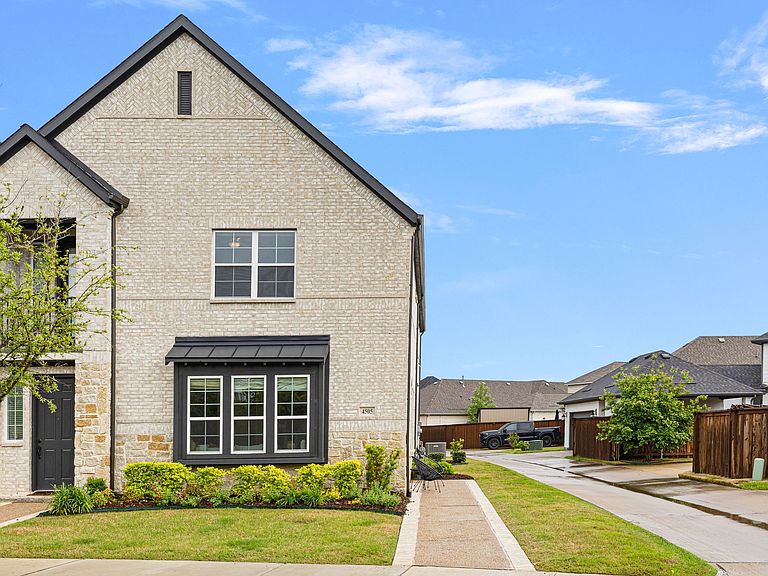
Welcome to Cypress Thorn Drive, a beautifully upgraded corner-unit townhome in Arlington’s highly desirable Viridian community. Built by CB Jeni Homes, this sunlit 3-bedroom, 2.5-bath home features an open-concept design with a chef’s kitchen offering quartz countertops, a large island, modern cabinetry, and stainless steel built-in appliances. The spacious living and dining areas are perfect for entertaining, while the private primary suite includes dual vanities, a walk-in shower, and a large walk-in closet. Bright secondary bedrooms offer flexible space for guests, family, or a home office. Adding to the ease of ownership, the HOA is responsible for exterior maintenance and also provides insurance coverage, creating a true lock-and-leave lifestyle. Located in HEB ISD and near Viridian’s lakes, trails, parks, town square, and River Legacy Park, this home combines modern comfort with a nature-rich lifestyle and easy access to both Dallas and Fort Worth.
Getting Around
 Car-Dependent
 Very Limited Transit
 Somewhat Bikeable
Schools
Construction
Condition
- Year built: 2022
Materials
- Foundation: Slab
- Roof: Composition
- Construction materials: Brick,Rock,Stone,Wood Siding
Type & Style
- Home type: Townhouse
- Architectural style: Contemporary/Modern
- Property subType: Townhouse
Interior
Appliances
- Appliances included: Dishwasher,Disposal,Gas Oven,Gas Range,Gas Water Heater,Microwave,Tankless Water Heater
- Laundry features: Washer Hookup,Electric Dryer Hookup,In Hall
Bedroom
- Level: Second
- Dimensions: 0 x 0
Bedroom
- Level: Second
- Dimensions: 0 x 0
Bedrooms & Bathrooms
- Bedrooms: 3
- Bathrooms: 3
- Full bathrooms: 2
- 1/2 bathrooms: 1
Dining Room
- Level: First
- Dimensions: 0 x 0
Family Room
- Level: Second
- Dimensions: 0 x 0
Features
- Decorative/Designer Lighting Fixtures,Double Vanity,Eat-in Kitchen,High Speed Internet,Kitchen Island,Open Floorplan,Pantry,Cable TV,Walk-In Closet(s)
- Window features: Window Coverings
- Flooring: Carpet,Ceramic Tile,Luxury Vinyl Plank
- Fireplace features: None
Half Bath
- Level: First
- Dimensions: 0 x 0
Heating & Cooling
- Heating features: Central,Natural Gas
- Cooling features: Central Air,Ceiling Fan(s),Gas
Interior Area
- Total interior livable area: 2,058 sqft
Kitchen
- Features: Dual Sinks,Eat-in Kitchen,Kitchen Island,Solid Surface Counters,Walk-In Pantry
- Level: First
- Dimensions: 0 x 0
Laundry
- Level: Second
- Dimensions: 0 x 0
Living Room
- Level: First
- Dimensions: 0 x 0
Master Bathroom
- Features: Built-in Features,Dual Sinks,Separate Shower,Walk-In Closet(s)
- Level: Second
- Dimensions: 0 x 0
Master Bedroom
- Features: En Suite Bathroom,Sitting Area in Primary
- Level: Second
- Dimensions: 0 x 0
Other
- Features: Built-in Features,Solid Surface Counters
- Level: Second
- Dimensions: 0 x 0
Property
Details
- Parcel number: 42535326
- Attached to another structure: Yes
- Exclusions: All Personal Property,Furniture in home,Fridge,Washer & Dryer.
Features
- Levels: Two
- Stories: 2
- Pool features: None,Community
- Patio & porch: Front Porch
- Fencing: None
Lot
- Lot size: 3,615 sqft
Parking
- Total spaces: 2
- Parking features: Additional Parking,Alley Access,Door-Single,Garage,Garage Door Opener,Kitchen Level,Off Street,Parking Lot,Garage Faces Rear
- Has garage: Yes
- Attached garage spaces: 2
- Covered spaces: 2