



1348 Silent Springs Dr, Haslet, TX, 76052
4beds
4baths
3,396sqft
$650,000
$191price/sqft
$4,504/moest. monthly cost
$180,160/yrincome needed
About This Home
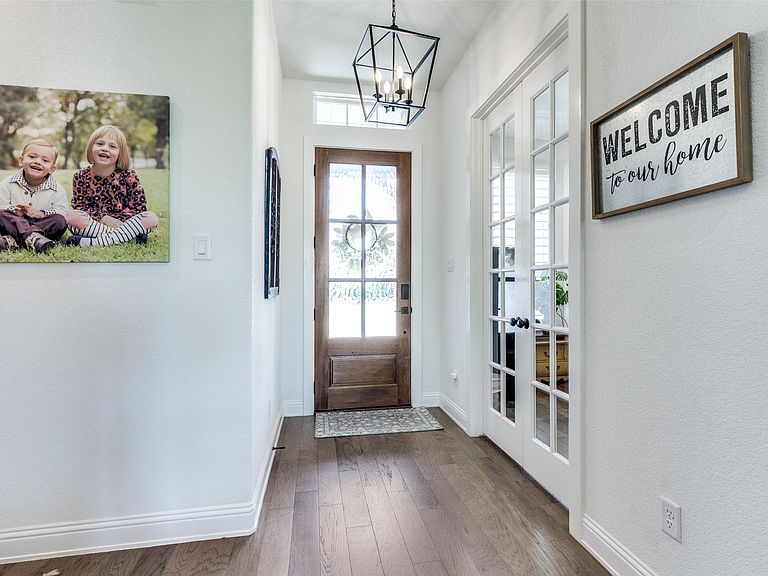
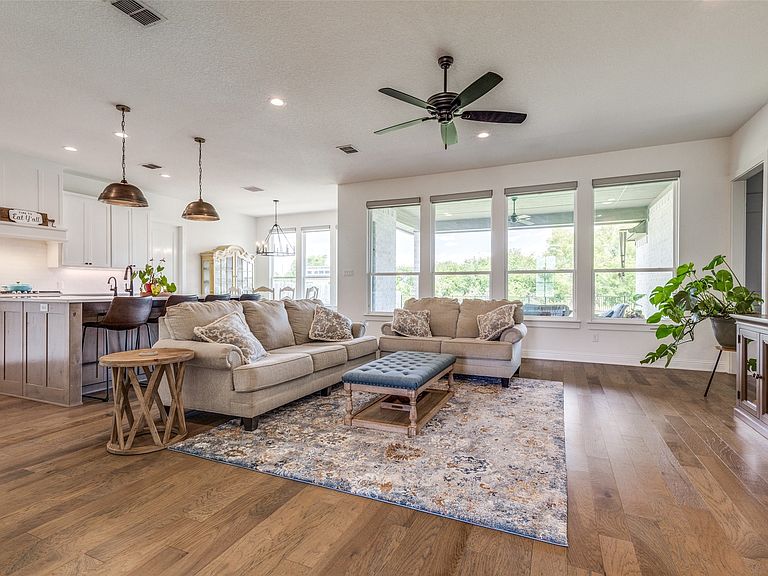
Beautiful custom home located in the highly rated Northeast ISD! The home sits at the end of a cul de sac adjacent to a backyard greenbelt with no rear neighbors. At just under 3,400 square feet, this 4 bedroom, 3.5 bathroom home features an open floor plan, hard wood flooring, quartz countertops throughout, a second primary bedroom with its own ensuite full bathroom, a family-media room, and two office spaces for those who work from home! The neighborhood and street are quiet and peaceful, and the home is wonderful for entertaining guests. Its close proximity to the highway makes shopping, dining, and traveling much more convenient, putting you just minutes away from everything Haslet and Fort Worth have to offer!
Getting Around
7
 Car-Dependent
0
 Very Limited Transit
26
 Somewhat Bikeable
Schools
8/10
7/10
7/10
Construction
Condition
- Year built: 2022
Materials
- Foundation: Slab
- Roof: Composition
- Construction materials: Brick
Type & Style
- Home type: SingleFamily
- Architectural style: Detached
- Property subType: Single Family Residence
Interior
Appliances
- Appliances included: Dishwasher,Electric Oven,Gas Cooktop,Disposal,Gas Water Heater,Ice Maker,Microwave,Water Purifier
- Laundry features: Washer Hookup,Electric Dryer Hookup,Laundry in Utility Room
Bedroom
- Level: First
- Dimensions: 11 x 13
Bedroom
- Level: First
- Dimensions: 12 x 13
Bedrooms & Bathrooms
- Bedrooms: 4
- Bathrooms: 4
- Full bathrooms: 3
- 1/2 bathrooms: 1
Dining Room
- Level: First
- Dimensions: 8 x 13
Family Room
- Features: Ceiling Fan(s)
- Level: First
- Dimensions: 15 x 18
Features
- Built-in Features,High Speed Internet,Kitchen Island,Multiple Master Suites,Open Floorplan,Pantry,Cable TV,Walk-In Closet(s),Wired for Sound
- Window features: Shutters,Window Coverings
- Flooring: Carpet,Ceramic Tile,Hardwood
- Number of fireplaces: 1
- Fireplace features: Gas Starter,Living Room,Wood Burning
- Fireplace: Yes
Heating & Cooling
- Heating features: Central,Fireplace(s),Propane
- Cooling features: Central Air,Ceiling Fan(s),Electric
Interior Area
- Total interior livable area: 3,396 sqft
Kitchen
- Features: Built-in Features,Kitchen Island,Pantry,Stone Counters,Walk-In Pantry
- Level: First
- Dimensions: 16 x 12
Living Room
- Features: Ceiling Fan(s),Fireplace
- Level: First
- Dimensions: 16 x 21
Master Bedroom
- Features: Ceiling Fan(s),Double Vanity,En Suite Bathroom,Garden Tub/Roman Tub,Separate Shower,Walk-In Closet(s)
- Level: First
- Dimensions: 14 x 18
Master Bedroom
- Features: Ceiling Fan(s),En Suite Bathroom,Separate Shower,Walk-In Closet(s)
- Level: First
- Dimensions: 11 x 14
Office
- Features: Built-in Features
- Level: First
- Dimensions: 12 x 10
Office
- Features: Other
- Level: First
- Dimensions: 10 x 7
Utility Room
- Features: Built-in Features,Linen Closet,Utility Room
- Level: First
- Dimensions: 7 x 6
Property
Details
- Parcel number: 42543965
- Other equipment: Home Theater
- Exclusions: TVs and TV wall mounts
Features
- Levels: One
- Stories: 1
- Pool features: None
- Patio & porch: Patio,Covered
- Exterior features: Rain Gutters
- Fencing: Fenced,Privacy,Wood,Wrought Iron
Lot
- Lot size: 0.27 Acres
- Features: Cul-De-Sac,Backs to Greenbelt/Park,Greenbelt,Subdivision,Sprinkler System,Few Trees
Parking
- Total spaces: 2
- Parking features: Door-Multi,Garage Faces Front,Garage,Garage Door Opener
- Has garage: Yes
- Attached garage spaces: 2
- Covered spaces: 2