


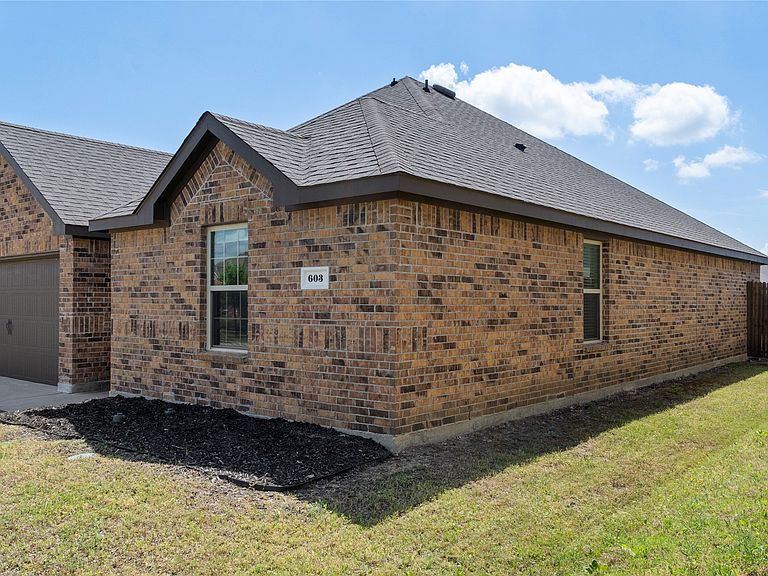

603 Gunsmoke Trl, Princeton, TX, 75407
About This Home
Welcome to 603 Gunsmoke Trl in Princeton — a beautifully maintained 2020-built home located in a growing community with resort-style amenities. Designed for comfortable everyday living and easy entertaining, this home offers a bright, open layout with a natural flow between the living area, kitchen, and dining space. The kitchen features ample cabinet storage and counter space, making it ideal for everything from quick weeknight meals to hosting friends and family. The primary suite provides a relaxing retreat with a private ensuite bath and generous closet space, while the additional bedrooms offer flexibility for guests, a home office, or changing needs. Step outside and enjoy your own backyard space—perfect for grilling, gardening, or simply unwinding after a long day. One of the best highlights is the neighborhood lifestyle: enjoy access to a beautiful community pool and playground, giving you even more space to relax, play, and connect with neighbors. Conveniently located near major routes and everyday essentials, 603 Gunsmoke Trl is a fantastic opportunity to own a newer home in one of North Texas’ fastest-growing areas. Schedule your private showing today.
Getting Around
 Car-Dependent
 Very Limited Transit
 Somewhat Bikeable
Schools
Construction
Condition
- Year built: 2020
Materials
- Roof: Composition
- Construction materials: Brick
Type & Style
- Home type: SingleFamily
- Architectural style: Traditional,Detached
- Property subType: Single Family Residence
Interior
Appliances
- Appliances included: Some Gas Appliances,Built-In Gas Range,Convection Oven,Dishwasher,Disposal,Microwave,Plumbed For Gas,Vented Exhaust Fan
Bedrooms & Bathrooms
- Bedrooms: 3
- Bathrooms: 2
- Full bathrooms: 2
Features
- Decorative/Designer Lighting Fixtures,Eat-in Kitchen,Granite Counters,High Speed Internet,Kitchen Island,Open Floorplan,Cable TV,Walk-In Closet(s)
- Flooring: Carpet,Ceramic Tile,Laminate
Heating & Cooling
- Heating features: Central,Natural Gas
- Cooling features: Central Air,Ceiling Fan(s),Electric
Interior Area
- Total interior livable area: 1,454 sqft
Living Room
- Features: Ceiling Fan(s)
- Level: First
- Dimensions: 18 x 18
Master Bedroom
- Features: Ceiling Fan(s)
- Level: First
- Dimensions: 15 x 17
Property
Details
- Parcel number: R1192000D00301
- Attached to another structure: Yes
Features
- Levels: One
- Stories: 1
- Pool features: None,Community
- Patio & porch: Covered
- Exterior features: Lighting,Private Yard,Rain Gutters
- Fencing: Back Yard,Fenced,Wood
Lot
- Lot size: 6,969 sqft
- Features: Back Yard,Interior Lot,Lawn,Few Trees
Parking
- Total spaces: 2
- Parking features: Additional Parking,Asphalt,Driveway,Garage Faces Front,Garage,Garage Door Opener,On Street
- Has garage: Yes
- Attached garage spaces: 2
- Covered spaces: 2