


2600 Hale Rd, Celina, TX, 75009
About This Home
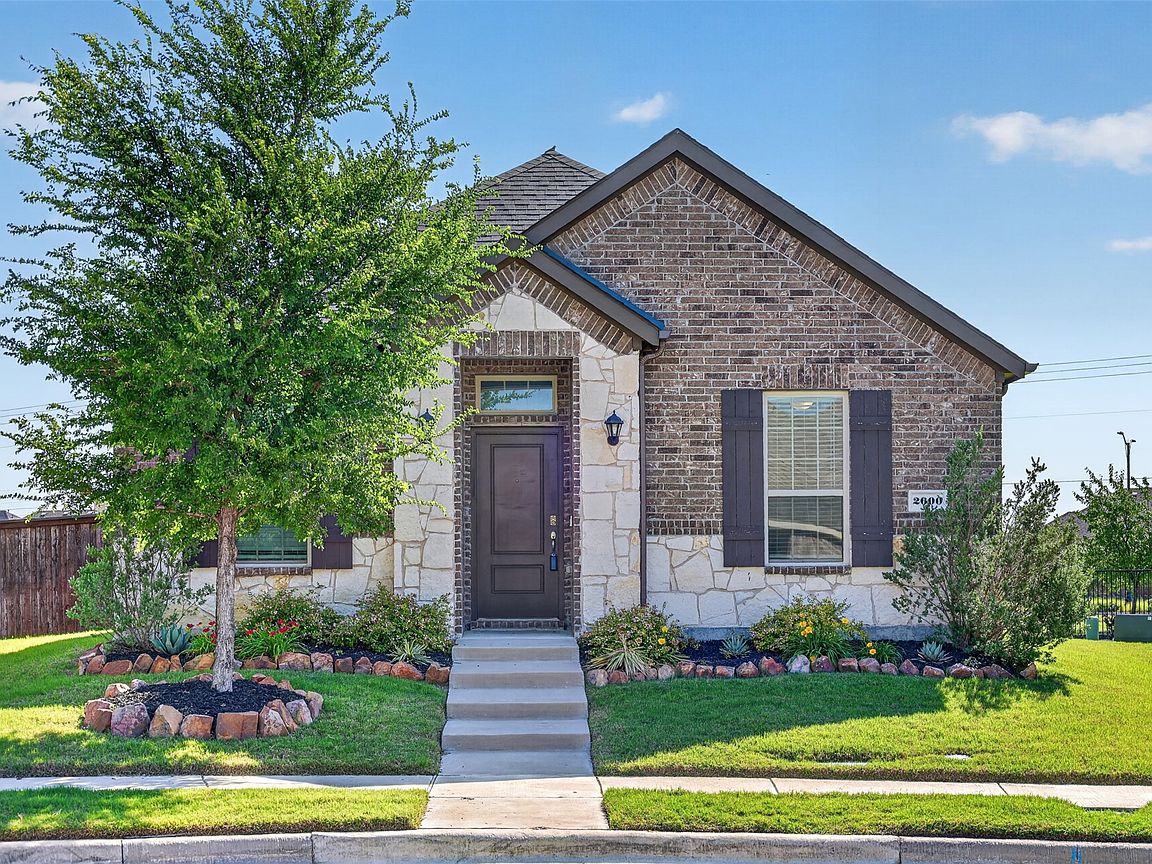
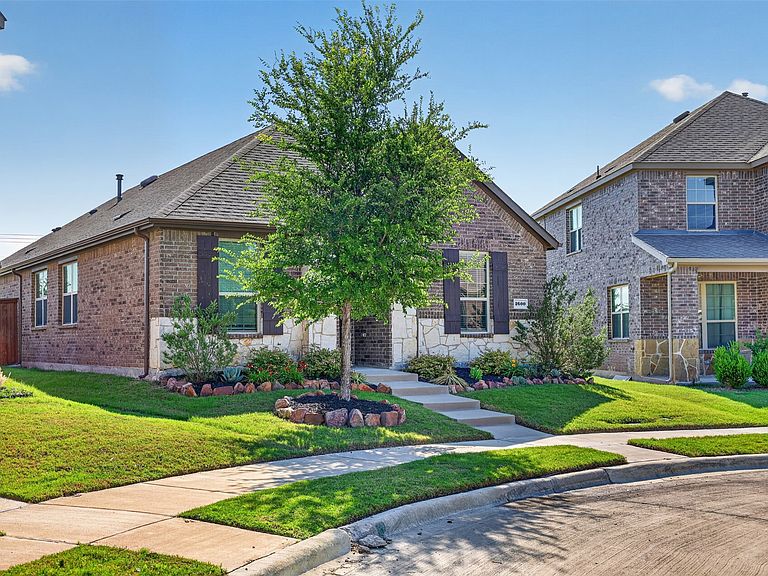
Welcome to your dream home in the highly desirable Homeplace at the Columns community, where comfort, convenience, and modern living come together. This move-in ready 3-bedroom, 2-bath home, built in 2020, offers more than 1,600 square feet of thoughtfully designed, single-story, open-concept living. Step inside to discover bright, airy spaces filled with natural light and durable wood-look flooring that flows throughout. The heart of the home is the modern kitchen, fully equipped with upgraded Whirlpool stainless steel appliances, elegant cabinetry with modern hardware, contemporary tile backsplash, a large island, and a butler’s pantry — perfect for both everyday living and entertaining. The private primary suite offers a relaxing retreat with dual sinks, a walk-in shower, and an expansive walk-in closet. Two additional bedrooms provide versatility for guests, a home office, or a growing family. Enjoy smart and efficient living with smart home technology, energy-efficient features, and a built-in security system. Outside, the large backyard offers a private space for play, gardening, or outdoor gatherings, while the landscaped front yard enhances the curb appeal. The 2-car attached garage and large lot add extra convenience and charm. Residents appreciate the low-maintenance lifestyle with HOA-managed grounds, plus easy access to top-rated schools, shopping, dining, and major highways. This home is more than just a place to live — it’s a lifestyle upgrade where every detail supports modern comfort and connection. Schedule your tour today and experience the perfect blend of style and practicality.
Getting Around
 Car-Dependent
 Very Limited Transit
 Somewhat Bikeable
Schools
Construction
Condition
- Year built: 2020
Materials
- Foundation: Slab
- Roof: Composition
- Construction materials: Brick
Type & Style
- Home type: SingleFamily
- Architectural style: Detached
- Property subType: Single Family Residence
Interior
Appliances
- Appliances included: Some Gas Appliances,Double Oven,Dishwasher,Disposal,Gas Oven,Gas Range,Gas Water Heater,Microwave,Plumbed For Gas,Tankless Water Heater
Bedroom
- Features: Ceiling Fan(s),Split Bedrooms
- Level: First
- Dimensions: 11 x 10
Bedroom
- Features: Ceiling Fan(s),Split Bedrooms
- Level: First
- Dimensions: 11 x 10
Bedrooms & Bathrooms
- Bedrooms: 3
- Bathrooms: 2
- Full bathrooms: 2
Features
- Cable TV
Heating & Cooling
- Heating features: Central,Natural Gas
- Cooling features: Central Air,Electric
Interior Area
- Total interior livable area: 1,602 sqft
Kitchen
- Features: Breakfast Bar,Built-in Features,Granite Counters,Pantry
- Level: First
- Dimensions: 15 x 10
Living Room
- Features: Ceiling Fan(s)
- Level: First
- Dimensions: 18 x 13
Master Bathroom
- Features: Built-in Features,En Suite Bathroom,Granite Counters,Garden Tub/Roman Tub,Separate Shower
- Level: First
- Dimensions: 10 x 9
Master Bedroom
- Features: Ceiling Fan(s),Dual Sinks,En Suite Bathroom,Garden Tub/Roman Tub,Separate Shower,Walk-In Closet(s)
- Level: First
- Dimensions: 15 x 14
Utility Room
- Features: Built-in Features,Utility Room
- Level: First
- Dimensions: 10 x 7
Property
Details
- Parcel number: R1206500B01301
Features
- Levels: One
- Stories: 1
- Pool features: None
- Exterior features: Private Yard
- Fencing: Wood
Lot
- Lot size: 8,276 sqft
- Features: Back Yard,Lawn,Landscaped
Parking
- Total spaces: 2
- Parking features: Alley Access,Door-Single,Driveway,Garage,Garage Faces Rear
- Has garage: Yes
- Attached garage spaces: 2
- Covered spaces: 2