




1841 Celebration Ln, Saint Paul, TX, 75098
About This Home
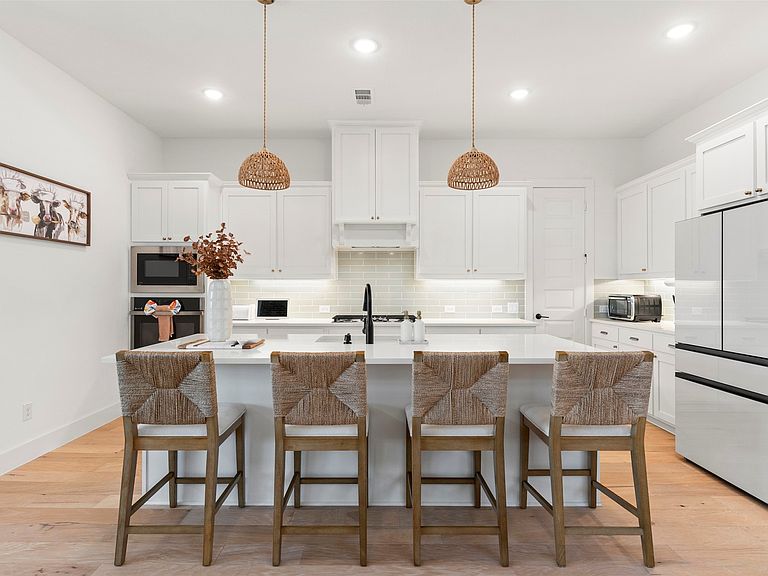
LIKE NEW and beautifully designed, this stunning home backs to a peaceful GREENBELT and offers the perfect blend of style, comfort, and functionality! Step inside to soaring ceilings, abundant natural light, and an open-concept layout that feels both spacious and inviting. The Living Room is anchored by an impressive floor-to-ceiling brick fireplace and showcases beautiful backyard views. The light and bright Kitchen features quartz countertops, stainless steel appliances, under-cabinet lighting, a huge pantry, and seamless flow into the Dining and Living areas, making everyday living and entertaining easy. A convenient mudrack by the garage adds thoughtful function right where you need it. The oversized Primary Suite is a true retreat with plenty of room to unwind, while the spa-inspired Bath offers a frameless shower, freestanding tub, and elevated finishes. Every Bedroom includes a walk-in closet, providing exceptional storage throughout. Upstairs, enjoy a spacious Game Room plus generously sized secondary Bedrooms. The layout also offers future flexibility, with space to easily add an additional upstairs bathroom between two of the bedrooms if desired. With tall ceilings, great views, modern finishes, and a greenbelt backdrop, this home delivers that like-new feel in a setting you will love! The resort-like community of Inspiration is located along the shores of Lake Lavon, and just minutes to Collin Park Marina. Community features include multiple pools, lazy river, 2 story fitness center, dog parks, pickleball courts, numerous parks, on-site elementary school, HOA events, and so much more!
Getting Around
 Car-Dependent
 Very Limited Transit
 Somewhat Bikeable
Schools
Construction
Condition
- Property condition: Resale
- Year built: 2023
Materials
- Foundation: Slab
- Roof: Composition
- Construction materials: Brick
Type & Style
- Home type: SingleFamily
- Architectural style: Traditional,Detached
- Property subType: Single Family Residence
Interior
Appliances
- Appliances included: Dishwasher,Electric Oven,Gas Cooktop,Disposal,Microwave
- Laundry features: Laundry in Utility Room
Bedroom
- Features: Ceiling Fan(s),Walk-In Closet(s)
- Level: First
- Dimensions: 10 x 11
Bedroom
- Features: Ceiling Fan(s),Walk-In Closet(s)
- Level: Second
- Dimensions: 12 x 12
Bedroom
- Features: Ceiling Fan(s),Walk-In Closet(s)
- Level: Second
- Dimensions: 12 x 13
Bedroom
- Features: Ceiling Fan(s),Walk-In Closet(s)
- Level: Second
- Dimensions: 11 x 13
Bedrooms & Bathrooms
- Bedrooms: 5
- Bathrooms: 3
- Full bathrooms: 3
Dining Room
- Level: First
- Dimensions: 13 x 21
Features
- Built-in Features,Decorative/Designer Lighting Fixtures,Eat-in Kitchen,High Speed Internet,Kitchen Island,Open Floorplan,Pantry,Walk-In Closet(s)
- Window features: Window Coverings
- Flooring: Carpet,Ceramic Tile,Luxury Vinyl Plank
- Number of fireplaces: 1
- Fireplace features: Gas Log,Living Room,Masonry
- Fireplace: Yes
Game Room
- Level: Second
- Dimensions: 12 x 19
Heating & Cooling
- Heating features: Central,Fireplace(s)
- Cooling features: Central Air,Ceiling Fan(s)
Interior Area
- Total interior livable area: 3,339 sqft
Kitchen
- Features: Built-in Features,Eat-in Kitchen,Kitchen Island,Pantry,Stone Counters,Walk-In Pantry
- Level: First
- Dimensions: 9 x 19
Laundry
- Level: First
- Dimensions: 6 x 8
Living Room
- Features: Ceiling Fan(s),Fireplace
- Level: First
- Dimensions: 19 x 21
Master Bathroom
- Features: Built-in Features,Dual Sinks,En Suite Bathroom,Garden Tub/Roman Tub,Separate Shower
- Level: First
- Dimensions: 11 x 16
Master Bedroom
- Features: Ceiling Fan(s),En Suite Bathroom,Walk-In Closet(s)
- Level: First
- Dimensions: 16 x 20
Other
- Features: Built-in Features
- Level: First
- Dimensions: 9 x 9
Other
- Features: Built-in Features,Dual Sinks
- Level: Second
- Dimensions: 8 x 12
Property
Details
- Parcel number: R1228104604201
- Exclusions: pink curtains in downstairs front bedroom. Playset,trampoline,washer,and dryer are negotiable.
Features
- Levels: Two
- Stories: 2
- Pool features: None,Community
- Patio & porch: Front Porch,Patio,Covered
- Exterior features: Lighting,Rain Gutters
- Fencing: Wood,Wrought Iron
- Waterbody name: Lavon
Lot
- Lot size: 6,664 sqft
- Features: Back Yard,Greenbelt,Lawn,Landscaped,Sprinkler System
Parking
- Total spaces: 2
- Parking features: Door-Multi,Driveway,Garage Faces Front,Garage,Garage Door Opener
- Has garage: Yes
- Attached garage spaces: 2
- Covered spaces: 2