


13748 Dorset Ln, Frisco, TX, 75035
About This Home
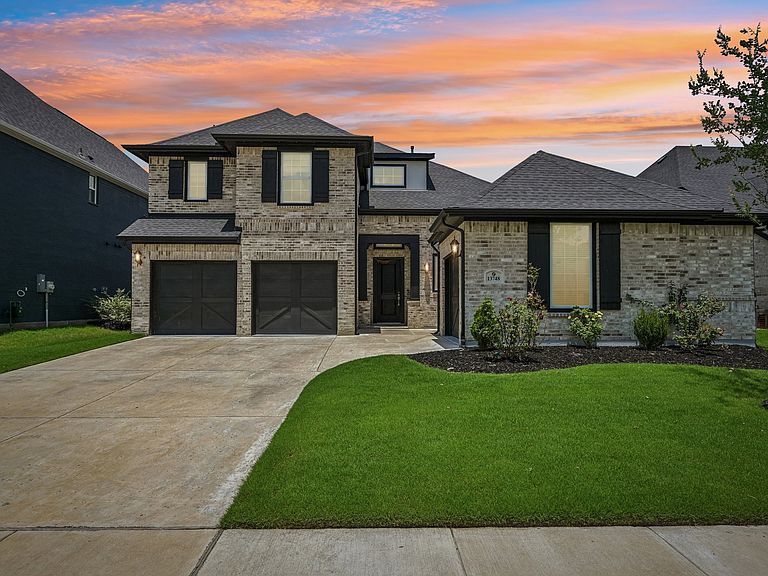
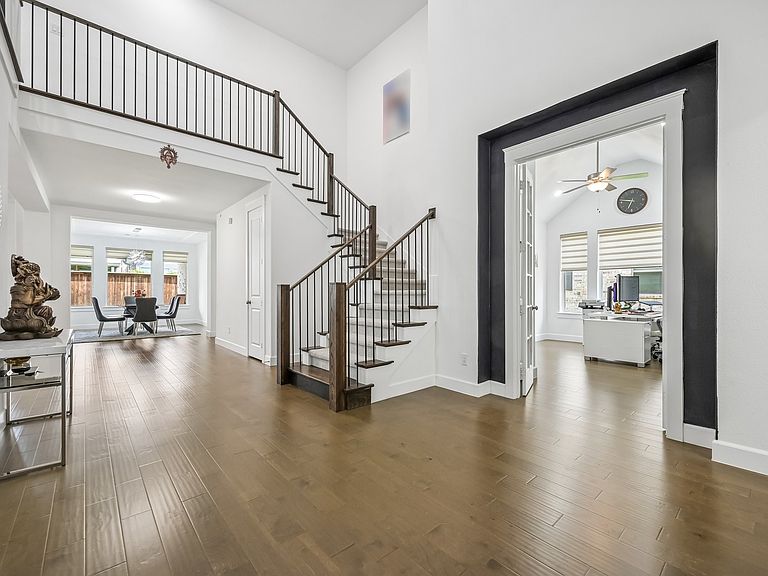
Situated in the highly sought-after Estates of Shaddock Park community, this impressive Normandy-built home offers more than 4,450 square feet of refined luxury living. A grand two-story entry welcomes you into a light-filled interior showcasing hardwood floors, elegant finishes, and exceptional craftsmanship throughout. The open-concept floor plan is anchored by a soaring two-story living room featuring a stunning tile-surround gas fireplace that flows seamlessly into the breakfast area and gourmet kitchen. Designed for both everyday living and entertaining, the well-appointed kitchen boasts a large center island, stainless steel appliances, and a spacious walk-in pantry. The thoughtfully designed main level accommodates a variety of lifestyle needs with a luxurious primary suite and a private guest ensuite, making it ideal for multigenerational living or hosting overnight guests. Upstairs, enjoy endless entertainment opportunities with an expansive game room and dedicated media room, along with additional generously sized bedrooms featuring private baths and upscale finishes. Step outside to a large covered patio overlooking the backyard, providing the perfect setting for outdoor gatherings, recreation, or relaxation. Combining elegance, comfort, and functionality, this exceptional home is truly a masterpiece and an outstanding place to call home.
Getting Around
 Car-Dependent
 Very Limited Transit
 Somewhat Bikeable
Schools
Construction
Condition
- Year built: 2022
Materials
- Foundation: Slab
- Roof: Asphalt
Type & Style
- Home type: SingleFamily
- Architectural style: Detached
- Property subType: Single Family Residence
Interior
Appliances
- Appliances included: Dishwasher,Gas Cooktop,Disposal,Microwave
- Laundry features: Washer Hookup,Electric Dryer Hookup,Laundry in Utility Room
Bedroom
- Features: Walk-In Closet(s)
- Level: First
- Dimensions: 16 x 11
Bedroom
- Features: Ceiling Fan(s),Walk-In Closet(s)
- Level: Second
- Dimensions: 12 x 20
Bedroom
- Features: Ceiling Fan(s),Walk-In Closet(s)
- Level: Second
- Dimensions: 15 x 12
Bedroom
- Features: Ceiling Fan(s),Walk-In Closet(s)
- Level: Second
- Dimensions: 11 x 17
Bedrooms & Bathrooms
- Bedrooms: 5
- Bathrooms: 6
- Full bathrooms: 5
- 1/2 bathrooms: 1
Dining Room
- Level: First
- Dimensions: 12 x 13
Family Room
- Features: Ceiling Fan(s)
- Level: Second
- Dimensions: 19 x 16
Features
- Decorative/Designer Lighting Fixtures,High Speed Internet,Kitchen Island,Open Floorplan,Pantry,Cable TV,Walk-In Closet(s),Wired for Sound
- Flooring: Engineered Hardwood
- Number of fireplaces: 1
- Fireplace features: Family Room,Gas
- Fireplace: Yes
Heating & Cooling
- Heating features: Central,Fireplace(s),Natural Gas
- Cooling features: Central Air
Interior Area
- Total interior livable area: 4,487 sqft
Living Room
- Features: Ceiling Fan(s),Fireplace
- Level: First
- Dimensions: 18 x 20
Master Bedroom
- Features: Ceiling Fan(s),Garden Tub/Roman Tub,Linen Closet
- Level: First
- Dimensions: 17 x 18
Media Room
- Level: Second
- Dimensions: 17 x 16
Office
- Level: First
- Dimensions: 16 x 11
Property
Details
- Parcel number: R1212700F00701
Features
- Levels: Two
- Stories: 2
- Pool features: None
- Fencing: Back Yard
Lot
- Lot size: 8,102 sqft
Parking
- Total spaces: 3
- Parking features: Door-Multi,Direct Access,Door-Single,Garage,Garage Door Opener
- Has garage: Yes
- Attached garage spaces: 3
- Covered spaces: 3