


290 County Road 6615, Dayton, TX, 77535
About This Home
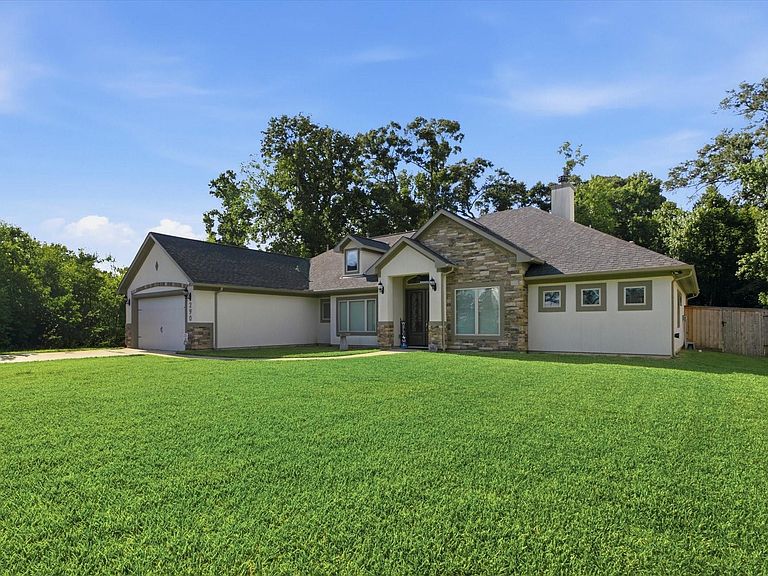
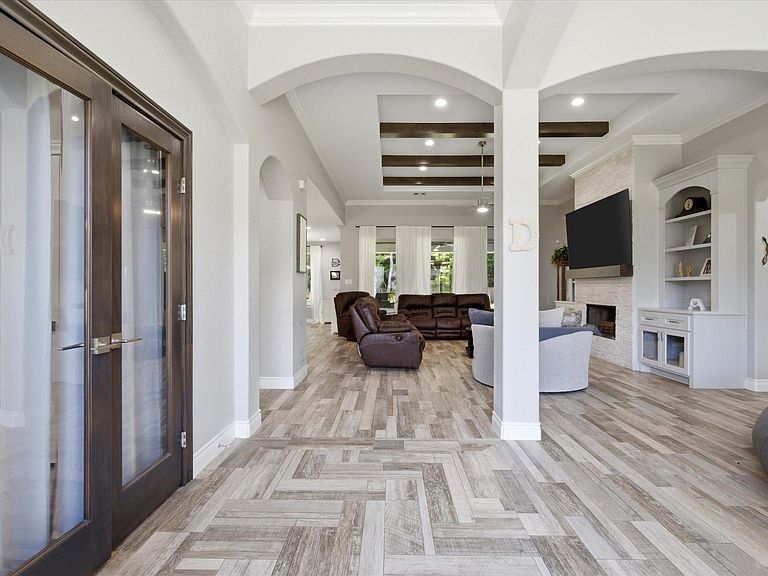
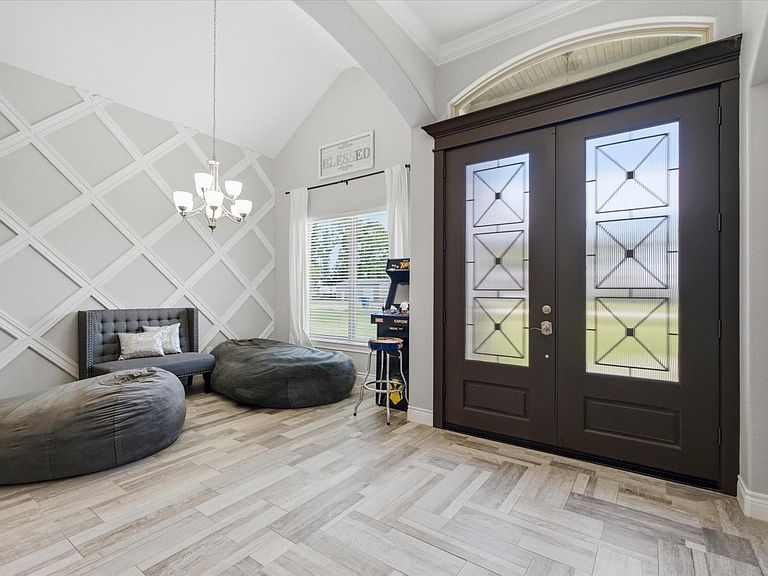
Beautiful one-story custom home situated on a spacious .689-acre lot with thoughtful upgrades and room to enjoy both inside and out. The open-concept layout features a stunning kitchen with quartz countertops, a large center island, pot filler, 48-inch custom cabinetry, and a walk-in pantry. The kitchen flows seamlessly into the family room, where a wood-burning fireplace creates a warm and inviting focal point. The large primary suite offers a relaxing retreat with an oversized primary closet providing exceptional storage. A feature wall in the front room adds character and style, while seller-installed upgrades including gutters and a water softener add everyday convenience. Outside, enjoy a fully fenced backyard with a privacy fence and a covered patio, perfect for relaxing, entertaining, or taking in the spacious lot.
Getting Around
 Car-Dependent
 Very Limited Transit
 Somewhat Bikeable
Schools
Construction
Condition
- Year built: 2021
Materials
- Foundation: Slab
- Roof: Composition
- Construction materials: Brick,Wood Siding
Type & Style
- Home type: SingleFamily
- Architectural style: Traditional
- Property subType: Single Family Residence
Interior
Appliances
- Appliances included: Disposal,Gas Oven,Microwave,Gas Cooktop,Dishwasher
- Laundry features: Washer Hookup
Bedrooms & Bathrooms
- Bedrooms: 4
- Bathrooms: 3
- Full bathrooms: 3
Features
- All Bedrooms Down,En-Suite Bath,Primary Bed - 1st Floor,Walk-In Closet(s)
- Flooring: Carpet,Tile
- Number of fireplaces: 1
- Fireplace features: Wood Burning
- Fireplace: Yes
Heating & Cooling
- Heating features: Natural Gas
- Cooling features: Electric
Interior Area
- Total structure area: 2,704
- Total interior livable area: 2,704 sqft
Kitchen
- Features: Kitchen open to Family Room,Pantry,Pot Filler
Master Bathroom
- Features: Full Secondary Bathroom Down,Primary Bath: Double Sinks,Primary Bath: Separate Shower,Primary Bath: Soaking Tub
Property
Details
- Parcel number: 004131000930000
Features
- Stories: 1
Lot
- Lot size: 0.69 Acres
- Features: Subdivided,1/2 Up to 1 Acre
Parking
- Total spaces: 2
- Parking features: Attached
- Has garage: Yes
- Attached garage spaces: 2
- Covered spaces: 2