


614 Road 5203, Cleveland, TX, 77327
3beds
3baths
1,647sqft
$139,000
$84price/sqft
$1,264/moest. monthly cost
$50,560/yrincome needed
About This Home
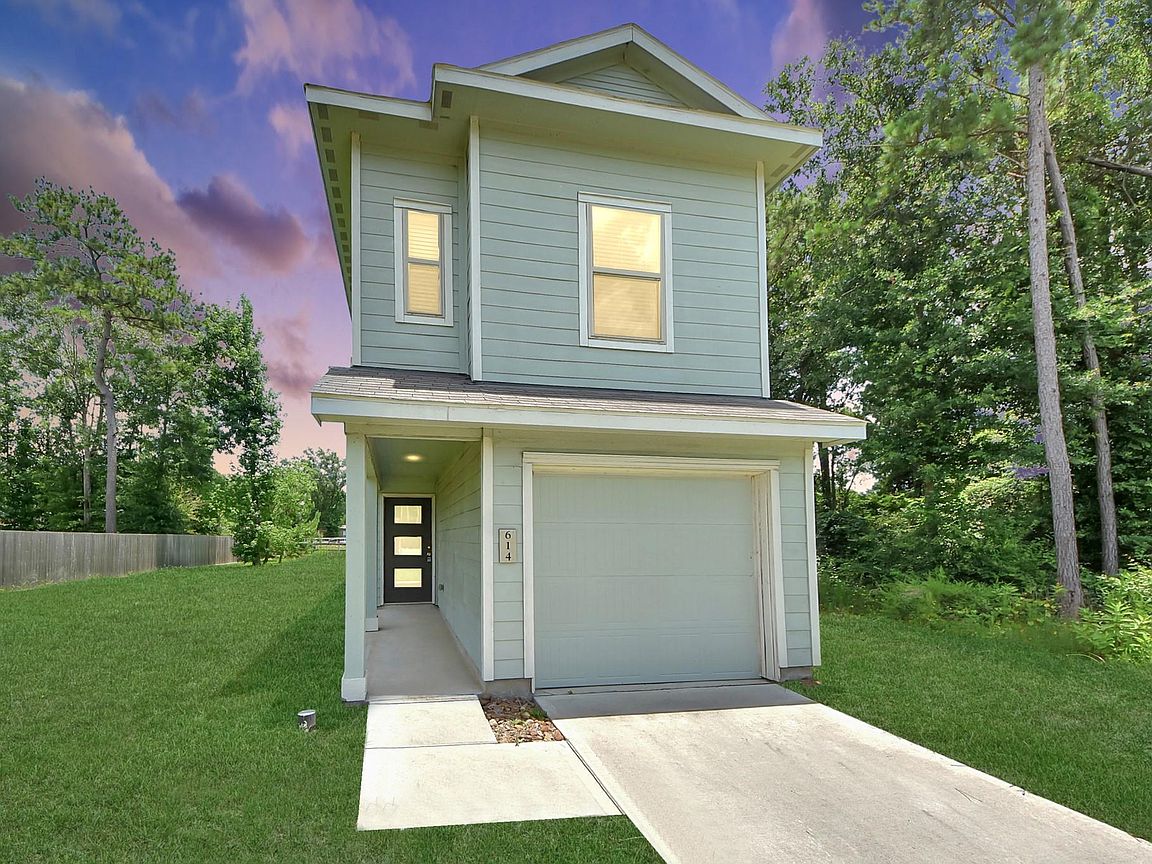
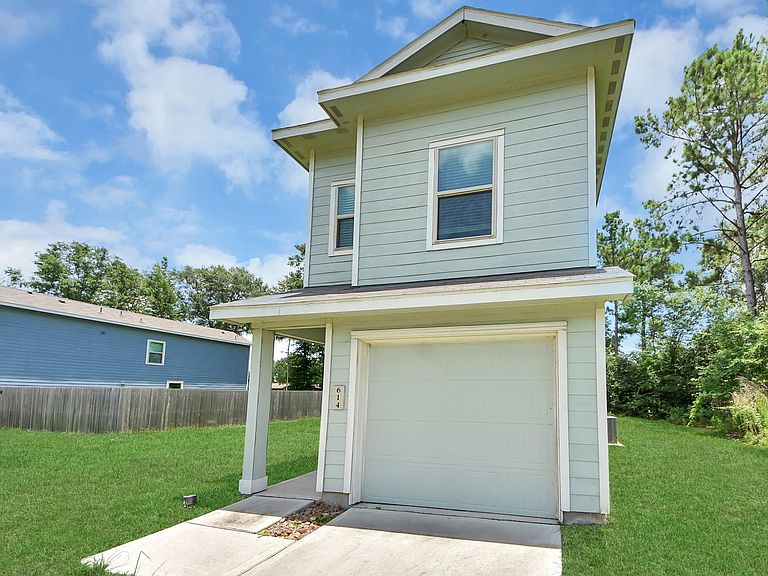
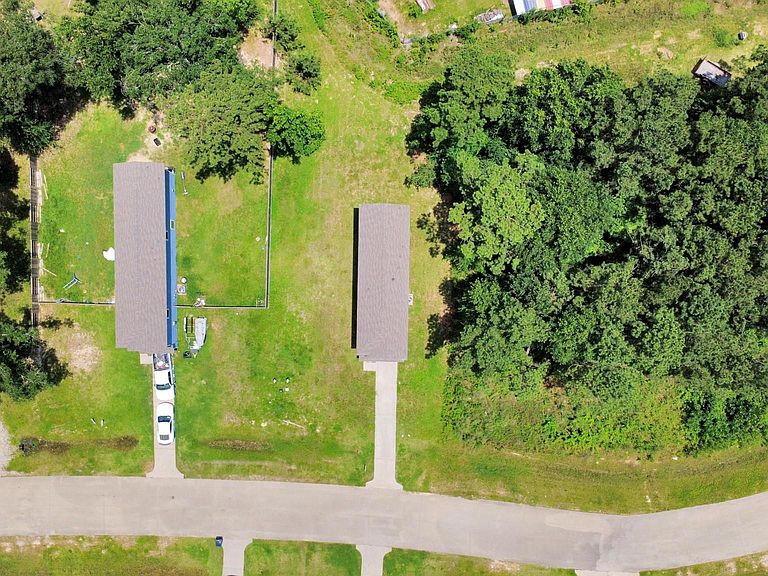
Welcome to 614 Road 5203 in Cleveland, TX! This inviting two-story home offers 3 bedrooms, 2.5 bathrooms, and approximately 1,647 square feet of comfortable living space. The open-concept layout connects the living, dining, and kitchen areas, creating a functional space for everyday living. Upstairs, the primary suite features a private bath, while the additional bedrooms offer flexibility for guests, a home office, or hobbies. Situated on a spacious lot with convenient access to nearby amenities and major roadways, this property is a great opportunity for homeowners and investors alike.
Getting Around
0
 Car-Dependent
0
 Very Limited Transit
29
 Somewhat Bikeable
Schools
2/10
2/10
1/10
Construction
Condition
- Year built: 2023
Materials
- Foundation: Slab
- Roof: Composition
- Construction materials: Cement Siding,Wood Siding
Type & Style
- Home type: SingleFamily
- Architectural style: Contemporary
- Property subType: Single Family Residence
Interior
Bedroom
- Level: Second
- Area: 90
- Dimensions: 10 x 9
Bedroom
- Level: Second
- Area: 90
- Dimensions: 10 x 9
Bedrooms & Bathrooms
- Bedrooms: 3
- Bathrooms: 3
- Full bathrooms: 2
- 1/2 bathrooms: 1
Features
- All Bedrooms Up,Primary Bed - 2nd Floor
- Flooring: Wood
Heating & Cooling
- Heating features: Natural Gas
- Cooling features: Ceiling Fan(s),Electric
Interior Area
- Total structure area: 1,647
- Total interior livable area: 1,647 sqft
Living Room
- Level: First
- Area: 154
- Dimensions: 14 x 11
Primary Bedroom
- Level: Second
- Area: 154
- Dimensions: 14 x 11
Property
Details
- Parcel number: 007315006200000
Features
- Stories: 2
Lot
- Lot size: 0.32 Acres
- Features: Back Yard,Subdivided,0 Up To 1/4 Acre
Parking
- Total spaces: 1
- Parking features: Attached
- Has garage: Yes
- Attached garage spaces: 1
- Covered spaces: 1