



2150 Road 660, Dayton, TX, 77535
3beds
2baths
1,967sqft
$300,000
$153price/sqft
$2,307/moest. monthly cost
$92,280/yrincome needed
About This Home
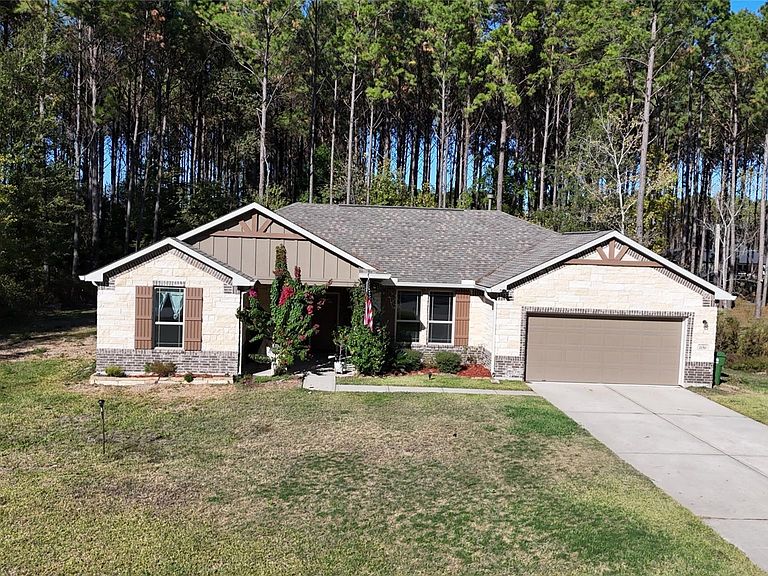
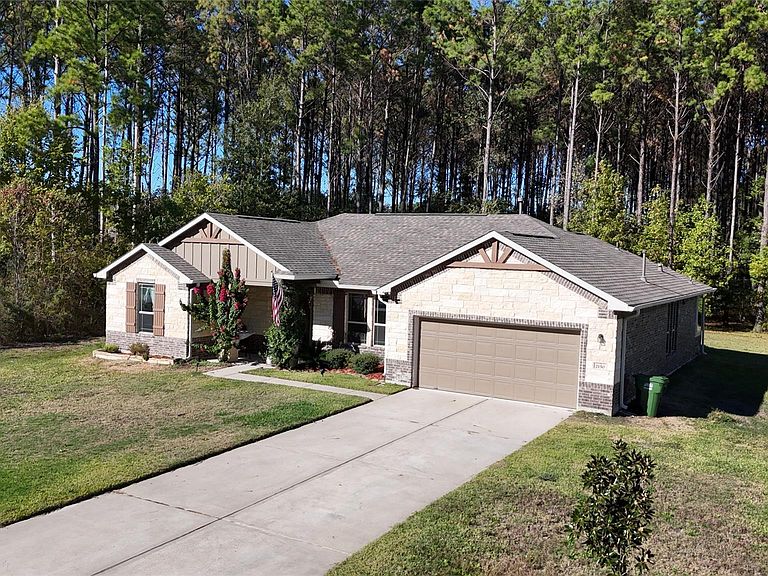
Encino Estates Gem! Huge 3/4 acre lot in the back section of the neighborhood-great location! Popular floor plan that checks all the boxes! Open concept Living with so much to offer including high ceilings, private Study, large island kitchen with huge dining space, split bedroom layout, large covered patio, and ample parking space! Beautiful finishes throughout include granite countertops, gorgeous cabinetry, and LVP flooring. Perfectly sized with the cutest curb appeal! Fantastic neighborhood with options for building your own workshop or guest house. HUGE lot provides so many options- build your dream outdoor paradise or add your workshop to house all of your toys!
Getting Around
0
 Car-Dependent
0
 Very Limited Transit
25
 Somewhat Bikeable
Schools
4/10
4/10
5/10
Construction
Condition
- Year built: 2021
Materials
- Foundation: Slab
- Roof: Composition
- Construction materials: Brick,Cement Siding,Stone,Wood Siding
Type & Style
- Home type: SingleFamily
- Architectural style: Ranch,Traditional
- Property subType: Single Family Residence
Interior
Appliances
- Appliances included: Disposal,Gas Oven,Oven,Microwave,Free-Standing Range,Gas Range,Dishwasher
- Laundry features: Electric Dryer Hookup,Washer Hookup
Bedrooms & Bathrooms
- Bedrooms: 3
- Bathrooms: 2
- Full bathrooms: 2
Features
- High Ceilings,En-Suite Bath,Split Plan,Walk-In Closet(s)
- Flooring: Carpet,Laminate
Heating & Cooling
- Heating features: Natural Gas,Propane
- Cooling features: Ceiling Fan(s),Electric
Interior Area
- Total structure area: 1,967
- Total interior livable area: 1,967 sqft
Kitchen
- Features: Breakfast Bar,Kitchen Island,Kitchen open to Family Room,Pantry
Master Bathroom
- Features: Primary Bath: Double Sinks,Primary Bath: Separate Shower,Primary Bath: Soaking Tub,Secondary Bath(s): Tub/Shower Combo
Property
Details
- Parcel number: 004131001030000
- Special condition: Pre-Foreclosure,Short Sale
Features
- Stories: 1
- Patio & porch: Covered
- Fencing: None
Lot
- Lot size: 0.83 Acres
- Features: Back Yard,Subdivided,Wooded,1/2 Up to 1 Acre
Parking
- Total spaces: 2
- Parking features: Attached,Garage Door Opener
- Has garage: Yes
- Attached garage spaces: 2
- Covered spaces: 2