


12530 County Road 3740, Cleveland, TX, 77327
About This Home
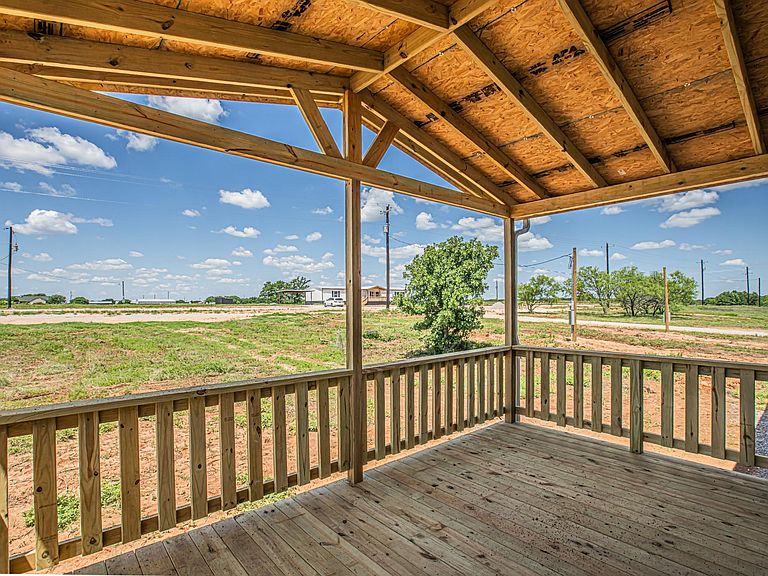
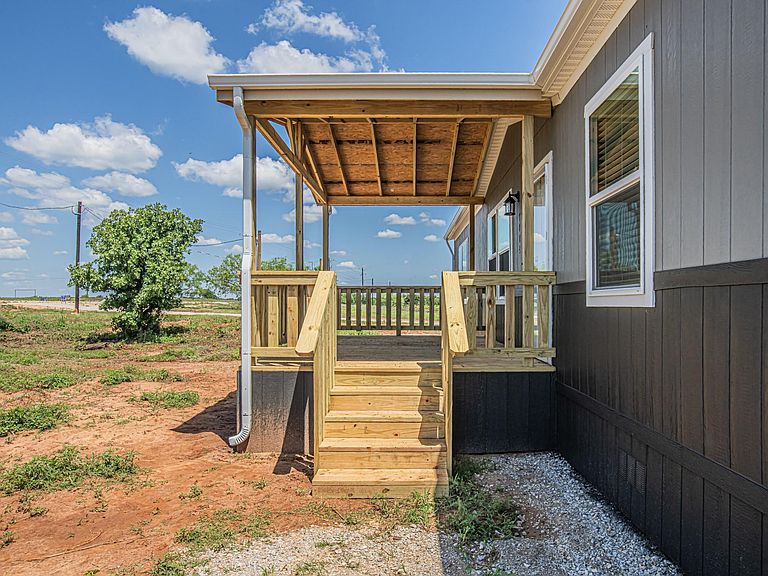
Step into the lifestyle you’ve been dreaming of with this stunning new construction sanctuary, currently under construction on a sprawling 0.5-acre lot. This floor plan is meticulously designed to be more than just a house; it’s a spacious 5-bedroom, 3-bathroom haven where your family can grow and create lasting memories. Imagine sipping your coffee on the expansive 10x18 front covered deck as you watch the sunrise over your quiet piece of Texas. Host unforgettable summer BBQs, with plenty of room for kids and pets to play in the massive backyard. Experience the freedom of a low tax rate with no MUD tax, allowing you to invest more in the things that matter most. Welcome Home to Southern Crossing! This move-in-ready gem offers a rare opportunity for peaceful country living; please note that all construction details should be verified by the buyer, and interior photos represent a beautifully staged model home.
Getting Around
 Car-Dependent
 Very Limited Transit
 Somewhat Bikeable
Schools
Construction
Condition
- New construction: Yes
- Year built: 2026
Materials
- Foundation: Other
- Roof: Composition
- Construction materials: Cement Siding
Other
- Builder name: Integrity Land Development
Type & Style
- Home type: MobileManufactured
- Architectural style: Traditional
- Property subType: Manufactured Home
Interior
Appliances
- Appliances included: Disposal,Refrigerator,Electric Oven,Microwave,Electric Range,Dishwasher
- Laundry features: Electric Dryer Hookup,Washer Hookup
Bedroom
- Level: First
- Area: 118.4931
- Dimensions: 9'5''x12'7''
Bedroom
- Level: First
- Area: 118.4931
- Dimensions: 9'5''x12'7''
Bedroom
- Level: First
- Area: 113.25
- Dimensions: 9'0''x12'7''
Bedroom
- Level: First
- Area: 113.25
- Dimensions: 9'0''x12'7''
Bedrooms & Bathrooms
- Bedrooms: 5
- Bathrooms: 3
- Full bathrooms: 3
Den
- Level: First
- Area: 175.1181
- Dimensions: 13'11''x12'7''
Features
- All Bedrooms Down,Primary Bed - 1st Floor,Walk-In Closet(s)
- Window features: Window Coverings
- Flooring: Laminate
Heating & Cooling
- Heating features: Electric
- Cooling features: Ceiling Fan(s),Electric
Interior Area
- Total structure area: 1,475
- Total interior livable area: 1,475 sqft
Living Room
- Level: First
- Area: 217.0625
- Dimensions: 17'3''x12'7''
Primary Bedroom
- Level: First
- Area: 179.3125
- Dimensions: 14'3''x12'7''
Property
Details
- Parcel number: 007338000021000
- Exclusions: N/A
Features
- Stories: 1
- Patio & porch: Covered,Patio/Deck,Porch
- Exterior features: Back Green Space
Lot
- Lot size: 0.50 Acres
- Features: Back Yard,Cleared,Subdivided,1/2 Up to 1 Acre
- Lot size dimensions: 114 x 212
Parking
- Total spaces: 2
- Parking features: Additional Parking,Double-Wide Driveway,Detached Carport
- Covered spaces: 2
- Carport: Yes
- Carport spaces: 2